Discover a welcoming ranch-style residence at 100 Ellsworth Street, Vale, OR, US, offering an inviting home that is ready for you to move in. This property presents a unique opportunity for comfortable living in a desirable location. The living room provides a warm and inviting atmosphere, centered around a cozy fireplace, perfect for quiet evenings or lively gatherings. Relax and rejuvenate in the well-appointed bathroom, featuring a convenient double vanity and a spacious walk-in shower. Beyond the interiors, the property extends its appeal with a private yard, offering a tranquil outdoor space. An attached garage provides convenience and additional storage, while a dedicated workshop caters to hobbies and projects. Enjoy outdoor moments on the patio, and benefit from the practicality of a separate laundry room. This home is an exceptional opportunity to embrace a lifestyle of ease and comfort; contact us to schedule your private viewing. Very motivated seller!
Pending
Price cut: $11K (8/21)
$299,000
100 Ellsworth St, Vale, OR 97918
3beds
2baths
1,685sqft
Single Family Residence, Manufactured Home
Built in 2009
8,712 Square Feet Lot
$293,100 Zestimate®
$177/sqft
$-- HOA
What's special
Cozy fireplacePrivate yardSeparate laundry roomWell-appointed bathroomSpacious walk-in showerAttached garageDouble vanity
- 65 days
- 97
- 4
Zillow last checked:
Listing updated:
Listed by:
Muriel Tzeiman Main:541-473-3155,
Flying Realty
Source: IMLS,MLS#: 98995537
Facts & features
Interior
Bedrooms & bathrooms
- Bedrooms: 3
- Bathrooms: 2
- Main level bathrooms: 2
- Main level bedrooms: 3
Primary bedroom
- Level: Main
Bedroom 2
- Level: Main
Bedroom 3
- Level: Main
Dining room
- Level: Main
Family room
- Level: Main
Kitchen
- Level: Main
Living room
- Level: Main
Heating
- Electric
Cooling
- Central Air
Appliances
- Included: Electric Water Heater, Dishwasher, Oven/Range Freestanding, Refrigerator
Features
- Bath-Master, Bed-Master Main Level, Formal Dining, Family Room, Double Vanity, Walk-In Closet(s), Walk In Shower, Breakfast Bar, Pantry, Kitchen Island, Number of Baths Main Level: 2
- Flooring: Engineered Wood Floors, Vinyl
- Has basement: No
- Has fireplace: No
Interior area
- Total structure area: 1,685
- Total interior livable area: 1,685 sqft
- Finished area above ground: 1,685
Property
Parking
- Total spaces: 2
- Parking features: Attached, RV Access/Parking, Driveway
- Attached garage spaces: 2
- Has uncovered spaces: Yes
Features
- Levels: One
- Fencing: Partial,Wood
Lot
- Size: 8,712 Square Feet
- Dimensions: 77 x 114
- Features: Standard Lot 6000-9999 SF, Garden, Sidewalks, Corner Lot
Details
- Parcel number: 3200
Construction
Type & style
- Home type: MobileManufactured
- Property subtype: Single Family Residence, Manufactured Home
Materials
- HardiPlank Type
- Foundation: Crawl Space
- Roof: Architectural Style
Condition
- Year built: 2009
Utilities & green energy
- Water: Public
- Utilities for property: Sewer Connected
Community & HOA
Community
- Subdivision: Cottonwood Edition 1
Location
- Region: Vale
Financial & listing details
- Price per square foot: $177/sqft
- Tax assessed value: $76,500
- Annual tax amount: $1,947
- Date on market: 7/28/2026
- Listing terms: Cash,Conventional,FHA,USDA Loan,VA Loan
- Ownership: Fee Simple
- Road surface type: Paved
Estimated market value
$293,100
$278,000 - $308,000
Not available
Price history
Price history is unavailable.
Public tax history
| Year | Property taxes | Tax assessment |
|---|---|---|
| 2025 | $240 +2.5% | $13,354 +3% |
| 2024 | $234 +3.3% | $12,966 +3% |
| 2023 | $227 +2.8% | $12,589 +3% |
| 2022 | $221 -0.1% | $12,223 +3% |
| 2021 | $221 +5.5% | $11,867 +3% |
| 2020 | $209 -84.1% | $11,522 -85.4% |
| 2019 | $1,318 | $78,681 +3% |
| 2018 | $1,318 +3.4% | $76,390 +5% |
| 2017 | $1,276 +6.6% | $72,740 -2% |
| 2016 | $1,196 | $74,230 -1% |
| 2015 | $1,196 | $75,004 |
Find assessor info on the county website
Monthly payment
Climate risks
Neighborhood: 97918
Nearby schools
Schools provided by the listing agent
- Elementary: Vale K-8
- Middle: Vale Jr. High
- High: Vale
- District: Vale School District 84
Source: IMLS. This data may not be complete. We recommend contacting the local school district to confirm school assignments for this home.
Similar homes
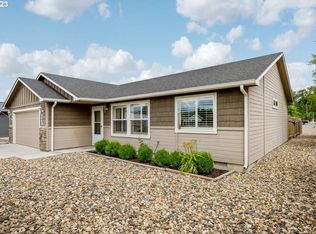
- $329,0003 bd2 ba1.2k sqft1583 Dustin Dr, Vale, OR 97918Active
 MLS ID #98997228, Georgina De La Cruz, True North Real Estate Group, LLC. IMLS
 - $235,0003 bd2 ba1.4k sqft220 Oak St, Vale, OR 97918Active
 MLS ID #98995310, Krystal Kelso, HOMES INTERNATIONAL OREGON. IMLS
 - $269,9003 bd2 ba1.3k sqft496 N Elm St, Vale, OR 97918Active
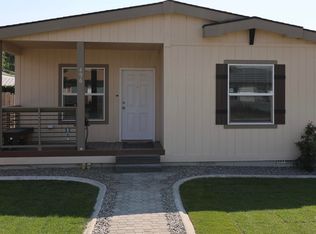 MLS ID #98996051, Amy Clagett, Real Broker, LLC. IMLS
 - $345,0003 bd2 ba1.3k sqft918 Sierra St, Vale, OR 97918Active
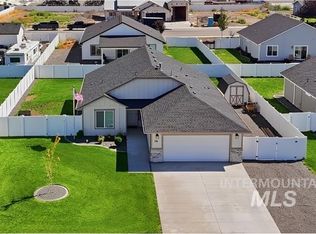 MLS ID #99000669, Jeffrey Haith, Premiere Property Group, LLC. IMLS
