Welcome to 100 Elm St in Islip. This beautiful home features 4 bedrooms & 2 full baths with unfinished basement & 2 car garage nestled on an oversized 50X125 property. The outside is adorned with perfection grade white cedar shake, a western red cedar deck & a Tamco 30 year architectural roof. Step inside to a charming foyer leading to a formal living room & dining room with custom millwork and led lighting. The large eat in kitchen features Lakeville custom cherrywood cabinetry & granite countertops with a lovely breakfast area with cathedral ceilings. The washer/dryer is conveniently located on the first floor. BRUCE hardwood floors throughout the home . The very large primary bedroom features a 10' tray ceiling. This home has been thoughtfully restored to include all new home wiring to NEC code, 200 amp electric, R-13 wall insulation, R-24 ceiling installation, 6 mil plastic sheeting over interior walls and so much more! (See Attached). Leading it to be recognized as a top PSEG rated home offering very low electric bills. A full unfinished basement& a detached 2 car garage complete this home. Conveniently located near schools, shopping, major highways & hospitals. This is a good one! Don't miss it!!!
Pending
$599,999
100 Elm Street, Islip, NY 11751
4beds
1,622sqft
Single Family Residence, Residential
Built in 1922
6,098 Square Feet Lot
$-- Zestimate®
$370/sqft
$-- HOA
What's special
- 81 days
- 111
- 1
Likely to sell faster than
Zillow last checked:
Listing updated:
Listed by:
Signature Premier Properties 631-422-3100,
Loraine Burke CBR 516-635-1573
Source: OneKey® MLS as distributed by MLS GRID,MLS#: 1026497
Facts & features
Interior
Bedrooms & bathrooms
- Bedrooms: 4
- Bathrooms: 2
- Full bathrooms: 2
Other
- Description: Entry Foyer or Mudroom, Formal Dining Room, Formal Living Room, Eat in Kitchen, Bedroom, Full Bath
- Level: First
Other
- Description: Large Primary Bedroom, 2 Additional Bedrooms, Full bath
- Level: Second
Other
- Description: Full, Unfinished
- Level: Basement
Heating
- Baseboard, Natural Gas
Cooling
- Wall/Window Unit(s)
Appliances
- Included: Dishwasher, Dryer, Gas Oven, Gas Range, Refrigerator
- Laundry: Inside
Features
- First Floor Bedroom, First Floor Full Bath, Open Floorplan
- Flooring: Carpet, Wood
- Basement: Unfinished
- Attic: Full
- Has fireplace: No
Interior area
- Total structure area: 2,037
- Total interior livable area: 1,622 sqft
Property
Parking
- Total spaces: 2
- Parking features: Driveway, Garage
- Garage spaces: 2
- Has uncovered spaces: Yes
Lot
- Size: 6,098 Square Feet
- Dimensions: 50 x 125
Details
- Parcel number: 0500320000200101000
- Special conditions: None
Construction
Type & style
- Home type: SingleFamily
- Architectural style: Colonial
- Property subtype: Single Family Residence, Residential
Materials
- Cedar
- Foundation: Other
Condition
- Year built: 1922
Utilities & green energy
- Sewer: Public Sewer
- Water: Public
- Utilities for property: Electricity Connected, Natural Gas Connected
Community & HOA
HOA
- Has HOA: No
Location
- Region: Islip
Financial & listing details
- Price per square foot: $370/sqft
- Tax assessed value: $32,300
- Annual tax amount: $11,558
- Date on market: 7/29/2026
- Cumulative days on market: 46 days
- Listing agreement: Exclusive Right To Sell
- Electric utility on property: Yes
Estimated market value
Not available
Estimated sales range
Not available
Not available
Price history
| Date | Event | Price |
|---|---|---|
| 8/31/2026 | Pending sale | $599,999$370/sqft |
Source:  OneKey® MLS as distributed by MLS GRID #1026497 Report a problem OneKey® MLS as distributed by MLS GRID #1026497 Report a problem | ||
| 7/29/2026 | Listed for sale | $599,999$370/sqft |
Source: OneKey® MLS as distributed by MLS GRID #1026497 Report a problem | ||
Public tax history
| Year | Property taxes | Tax assessment |
|---|---|---|
| 2025 | -- | $32,300 |
| 2024 | -- | $32,300 |
| 2023 | -- | $32,300 |
| 2022 | -- | $32,300 |
| 2021 | -- | $32,300 |
| 2020 | -- | $32,300 |
| 2019 | -- | $32,300 |
| 2018 | -- | $32,300 |
| 2017 | $9,468 | $32,300 |
| 2016 | -- | $32,300 |
| 2015 | -- | $32,300 |
| 2014 | -- | $32,300 |
| 2013 | -- | $32,300 |
| 2012 | -- | $32,300 |
| 2011 | -- | $32,300 |
| 2010 | -- | $32,300 |
| 2009 | -- | $32,300 |
| 2008 | -- | $32,300 +4.5% |
| 2007 | $6,215 +20.5% | $30,900 |
| 2005 | $5,158 +8.6% | $30,900 |
| 2004 | $4,748 +8.2% | $30,900 |
| 2003 | $4,387 +7% | $30,900 |
| 2002 | $4,099 | $30,900 |
| 2001 | -- | $30,900 |
| 2000 | $4,050 | $30,900 |
Find assessor info on the county website
Monthly payment
Climate risks
Neighborhood: 11751
Nearby schools
Schools provided by the listing agent
- Elementary: Commack Road Elementary School
- Middle: Islip Middle School
- High: Islip High School
Source: OneKey® MLS as distributed by MLS GRID. This data may not be complete. We recommend contacting the local school district to confirm school assignments for this home.
Similar homes
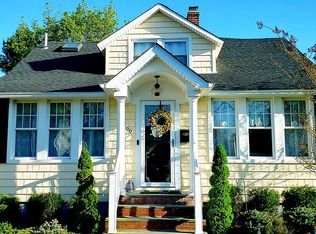
- $699,9994 bd2 ba1.6k sqft41 Richmond Street, Islip, NY 11751For Sale

 MLS ID #1047602, Michael C. Kenny, Listing by: EXP Realty. OneKey® MLS as distributed by MLS GRID
 - $--4 bd2 ba1.4k sqft44 Seley Dr, North Babylon, NY 11703Auction
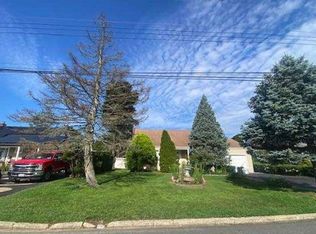 Xome
Xome - $599,9993 bd1 ba1.1k sqft162 Carlls Path, Deer Park, NY 11729For Sale
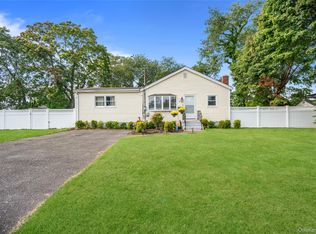 MLS ID #1055251, Michelle Keegan, Listing by: Douglas Elliman Real Estate. OneKey® MLS as distributed by MLS GRID
 - $699,8886 bd3 ba2.2k sqft266 Riddle Street, Brentwood, NY 11717For Sale
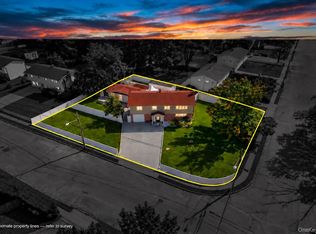 MLS ID #1057745, Kenny Calderon, Listing by: Signature Premier Properties. OneKey® MLS as distributed by MLS GRID
 - $539,0003 bd1 ba1k sqft43 Columbus Avenue, Brentwood, NY 11717For SaleMLS ID #1056709, Linda A. Halpern, Listing by: BH&G R E Realty Connect. OneKey® MLS as distributed by MLS GRID
- $647,5003 bd2 ba1.6k sqft360 Fir Grove Road, Ronkonkoma, NY 11779For SaleMLS ID #1054824, Barry J. Paley CBR, Listing by: Keller Williams Points North. OneKey® MLS as distributed by MLS GRID
- $635,0004 bd3 ba2k sqft289 Central Avenue, Bohemia, NY 11716For SaleMLS ID #1000829, Caroline P. Sweezey ABR PSA SFR CR, Listing by: Douglas Elliman Real Estate. OneKey® MLS as distributed by MLS GRID
- $619,0003 bd1 ba1.1k sqft1023 Udall Road, Bay Shore, NY 11706For SaleMLS ID #1038855, Lisa Strazzeri, Listing by: Signature Premier Properties. OneKey® MLS as distributed by MLS GRID
- $599,9993 bd1 ba1.2k sqft2 Dean Street, Farmingdale, NY 11735For SaleMLS ID #1053882, Sherry Krapf, Listing by: Signature Premier Properties. OneKey® MLS as distributed by MLS GRID
- $689,0004 bd2 ba1.9k sqft1320 Pine Acres Boulevard, Bay Shore, NY 11706For SaleMLS ID #1046243, Panagiota Papazaharias PSA, Listing by: Redfin Real Estate. OneKey® MLS as distributed by MLS GRID
- $689,9005 bd3 ba1.9k sqft45 Massachusetts Avenue, Bay Shore, NY 11706For SaleMLS ID #1044627, Yenny N. Benitez CBR, Listing by: Millennium Homes. OneKey® MLS as distributed by MLS GRID
- $619,3162 bd2 ba1.5k sqft90 Sunset Road, Bay Shore, NY 11706For SaleMLS ID #994219, Lawrence M. Gardner CBR, Listing by: Exit Realty All Pro. OneKey® MLS as distributed by MLS GRID
- $615,0003 bd3 ba2.1k sqft77 Sunburst Terrace, Central Islip, NY 11722For SaleMLS ID #1050280, Thomas J. Malanga, Listing by: BH&G R E Realty Connect. OneKey® MLS as distributed by MLS GRID
- $589,9994 bd3 ba1.8k sqft26 Allegheny Drive E, Farmingville, NY 11738For SaleMLS ID #978088, Kimberley A. Furia, Listing by: I P E Realty L L C. OneKey® MLS as distributed by MLS GRID
- $629,9993 bd2 ba1.2k sqft6 Sybil Place, Smithtown, NY 11787For SaleMLS ID #1043462, Lorraine Dee Donovan, Listing by: Signature Premier Properties. OneKey® MLS as distributed by MLS GRID
- $599,9993 bd1 ba954 sqft148 Birs Avenue, Lindenhurst, NY 11757For SaleMLS ID #1047788, Angel Weiss, Listing by: Coldwell Banker American Homes. OneKey® MLS as distributed by MLS GRID
- $725,0004 bd3 ba1.5k sqft41 Campus Drive, Farmingville, NY 11738For SaleMLS ID #1055665, Raymel Santiago, Listing by: Charles Rutenberg Realty Inc. OneKey® MLS as distributed by MLS GRID
- $619,0003 bd2 ba1.5k sqft27 S Ketcham Avenue, Amityville, NY 11701For SaleMLS ID #1035818, Rosemarie Bozza RENE, Listing by: Above Board Real Estate Inc. OneKey® MLS as distributed by MLS GRID
- $669,0004 bd2 ba1.4k sqft13 Maple Drive, Lindenhurst, NY 11757For SaleMLS ID #1051855, Theresa Consey, Listing by: Exit Realty Achieve. OneKey® MLS as distributed by MLS GRID
