Skip main navigation
For sale
  • Price cut: $2K (7/13)
    $278,900

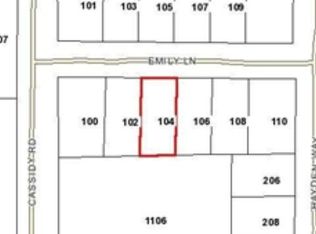
    100 Emily Ln, Thomasville, GA 31792

    3beds
    1,317sqft
    : 
    Loading
    Get pre-qualified
    Single Family Residence
    Built in 2020
    0.26 Acres Lot
    $272,900 Zestimate®
    $212/sqft
    $-- HOA

    What's special

    New paver patioOpen floor planFreshly painted crown moldingsSpacious kitchenYard maintained with prideTrey ceilings
    Don't miss out on this beautifully well-kept three-bedroom, two-bath home in convenient Grove Pointe in Thomasville. From the moment you drive up you will see a yard maintained with pride. Then step inside and be impressed by the freshly painted crown moldings, trey ceilings and walls. The open floor plan and spacious kitchen will have you ready to host your first get together. Step out into the backyard and enjoy the new paver patio and storage building (only a year old). The master bedroom has plenty of room to relax and ample storage space in your walk in closet, which is just off the master bathroom featuring a tiled shower with glass doors. There are two other good-sized bedrooms with plenty of closet space and a shared hall bathroom. Make your appointment today to see this Grove Pointe gem at 100 Emily Lane in Thomasville!
    22 days
    |
    719
    |
    40
    |

    Likely to sell faster than

    Zillow last checked:

    Listing updated:

    Listed by:

    Stacy Zima,

    The Province Real Estate Brokerage

    Source: TABRMLS,MLS#: 928971

    Loading...

      Facts & features

      Interior

      Bedrooms & bathrooms
      • Bedrooms: 3
      • Bathrooms: 2
      • Full bathrooms: 2
      Rooms
      • Room types: Dining Room, Living Room
      Bedroom
      • Features: Master Suite, Walk-In Closet(s)
      Bathroom
      • Features: Ceramic Tile Bath, Hard Surface Countertops, Tub/Shower Combo, Master Bath, Luxury Shower
      Heating
      • Central Heat/Air, Heat Pump
      Cooling
      • Ceiling Fan(s), Central Heat/Air
      Appliances
      • Included: Dishwasher, Ice Maker, Microwave, Refrigerator
      • Laundry: Area
      Features
      • Entrance Foyer, Light & Airy, Newly Painted, Open Floorplan, Recessed Lighting, Crown Molding, Tray Ceiling(s), Dining Room/Kitchen Combo, Hard Surface Countertops, Pantry, Ceiling Fan(s)
      • Flooring: Luxury Vinyl, Tile, Wood
      • Doors: Thermal Doors
      • Windows: Vinyl Clad, Thermal Pane Windows, Blinds
      • Has basement: No
      Interior area
      • Total structure area: 1,317
      • Total interior livable area: 1,317 sqft
      Video & virtual tour

      Property

      Parking
      • Parking features: Concrete Drive, 1 Car, Garage
      • Has garage: Yes
      • Has uncovered spaces: Yes
      Features
      • Levels: One
      • Patio & porch: Patio
      Lot
      • Size: 0.26 Acres
      • Features: Grass, Sprinkler System, Corner Lot, Near Recreation
      Details
      • Additional structures: Outbuilding
      • Parcel number: 055JTH118
      • Zoning: R1

      Construction

      Type & style
      • Home type: SingleFamily
      • Architectural style: Traditional
      • Property subtype: Single Family Residence
      Materials
      • Vinyl Siding, Moulding, Sheetrock Walls
      • Foundation: Slab
      • Roof: Architectural,Shingle
      Condition
      • Well-Kept,Nearly New Condition
      • Year built: 2020

      Utilities & green energy

      • Electric: Thomasville
      • Water: Water Connected, Thomasville
      • Utilities for property: Cable Available, Garbage Pick Up, Sewer Connected, Water Connected

      Community & HOA

      Community
      • Subdivision: Grove Pointe
      Location
      • Region: Thomasville

      Financial & listing details

      • Price per square foot: $212/sqft
      • Tax assessed value: $241,473
      • Annual tax amount: $2,311
      • Date on market: 6/22/2026
      • Listing terms: Cash,VA Loan,FHA

        Estimated market value

        $272,900

        $259,000 - $287,000

        $2,004/mo

        Price history

        DateEventPrice
        7/13/2026Price change$278,900-0.7%$212/sqft
        Source: TABRMLS #928971 Report a problem
        6/22/2026Listed for sale$280,900+78.9%$213/sqft
        Source: TABRMLS #928971 Report a problem
        2/23/2021Sold$157,000-1.8%$119/sqft
        Source: Public Record Report a problem
        1/5/2021Pending sale$159,900$121/sqft
        Source: The Avenues Real Estate Partners, LLC #916598 Report a problem
        1/4/2021Price change$159,900+3.2%$121/sqft
        Source: The Avenues Real Estate Partners, LLC #916598 Report a problem
        10/21/2020Pending sale$154,900$118/sqft
        Source: The Avenues Real Estate Partners, LLC #916598 Report a problem
        10/21/2020Listed for sale$154,900$118/sqft
        Source: The Avenues Real Estate Partners, LLC #916598 Report a problem

        Public tax history

        YearProperty taxesTax assessment
        2025$2,311 +10.7%$96,589 +5.5%
        2024$2,087 +4.3%$91,518 +13.1%
        2023$2,001 +12.2%$80,886 +16.9%
        2022$1,783 +1%$69,167 +10.8%
        2021$1,766 +886.6%$62,416 +919.9%
        2020$179 -1.1%$6,120
        2019$181 +34%$6,120 +30.8%
        2018$135 0%$4,680
        2017$135 $4,680
        2016-- $4,680
        2015-- $4,680
        2014-- $4,680
        2013-- $4,680
        2012-- --
        2011-- --
        2010-- --
        2009-- --
        Find assessor info on the county website

        Monthly payment

        Est. payment

        Payment breakdown

        Explore the cost of this home by adjusting the details. Changes won't be saved.
        All calculations are estimates and provided by Zillow, Inc. for informational purposes only. Actual amounts may vary.
        HOA fees may include property taxes on listings classified as Co-Ops. Contact the listing agent and/or owner for fee details.
        Mortgage interest rates are dependent on a number of factors, including credit score, down payment, and repayment length. Interest rate data provided by Zillow Group Marketplace, Inc. as of 1/1/1970 from various mortgage lenders with which we have lead or other similar arrangements; the Estimated Payment is an average of those rates.
        See how much you could borrow to make a competitive offer.

        Climate risks

        Neighborhood: 31792

        Getting around

        2 / 100
        Car-Dependent
        35 / 100
        Somewhat Bikeable

        Nearby schools

        GreatSchools rating

        A local agent can set up tours, give advice and negotiate with sellers.

        A local lender can help you make sure your offer is ready when you are.

        Browse local experts

        Similar homes