Skip main navigation
Closed
  • $400,000

    100 Ems T25 Ln, Leesburg, IN 46538

    2beds
    1,542sqft
    Single Family Residence
    Built in 1946
    4.86 Acres Lot
    $453,900 Zestimate®
    $--/sqft
    $1,658 Estimated rent

    Home value

    $453,900

    $422,000 - $495,000

    $1,658/mo

    Zestimate® history
    Loading
    Loading...

    Owner options

    List your home for rent

    $1,658/mo

    Rent Zestimate®

    Find your next renter with Zillow Rental Manager. Plus, with online applications, you can quickly screen prospective tenants – for free.

    Learn more

    $1,658/mo

    Rent Zestimate®

    Refinance and save

    $2,385/mo

    Est. payment

    Refinancing to a lower rate could help reduce your monthly payments and save thousands over the life of the loan.

    See today's rates

    $2,385/mo

    Est. payment

    Explore your selling options

    Work with a Zillow partner agent

    Leverage their expertise and Zillow's premium Showcase listings to get your home seen by more buyers.

    Get started

    List with your own agent

    Get your home in front of millions of buyers by listing it on Zillow.

    Learn how to do it

    Sell it yourself

    Take full control of how buyers see your home on Zillow by listing For Sale by Owner (FSBO).

    List your home

    What's special

    Sandy beachEat-in kitchenPrivate stanton lakeTall treesElevated deckPeaceful viewsVaulted ceiling
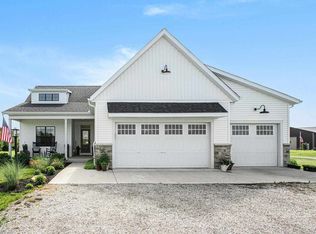
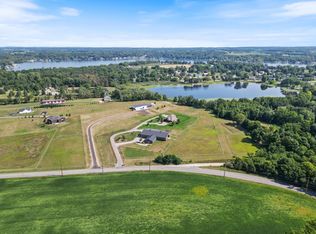
    Incredible opportunity to own a prime piece of property on private Stanton Lake with a large private beach area & elevated deck overlooking the water! Located just north of E 500 N & south of Tippecanoe Lake, this ranch with a walk-out lower level on 4.86 magnificent acres has lots to love & much to offer from the oversized detached barn/garage to the amazing setting with gorgeous nature views all around. Built in 1946 this 2 bedroom, 1 bath home does need a bit of TLC but it has solid features like the fantastic original hardwood floors on the first level & the expansive lower level that will truly shine once they are tidied up. Tucked far away from the road at the end of a long driveway with many tall trees & various other shrubs & bushes providing additional privacy, the multi-use outbuilding has 2 entrance points, 1 single vehicle garage door at the end & a 2 car garage door on the side closest to the house—lots of possibilities with this as it has a vaulted ceiling & workshop area & can be converted according to your needs. Main house has 2 entrance points as well as a nice front porch with room to hang out linking them both; 1 door opens to a small mudroom/mini enclosed porch & the other to the colorful & cheery kitchen. Eat-in kitchen has everything you need with abundant cabinetry, recessed lighting & wrap around breakfast bar with seating for quick bites; dining zone is next to the railing & stairs leading to lower level. Inviting main living area features a stunning floor-to-ceiling rock fireplace & glass doors that open to walk-out deck. 1 good sized bedroom with 2 closets & window seat off living & 1 comfortably sized bedroom off of kitchen with ample storage throughout. Main floor bath has walk-in shower & hard surface vanity. Impressive lower level is full of potential with the right vision—would make an excellent 2nd living space, home theater/office, etc. Wood paneled walls & ceiling on one side with another area with utilities & laundry & additional storage on the other. Glass door opens to long covered patio great for chilling in the shade & walking out to private beach. Wonderful upper deck is perfect for kicking back & relaxing as you take in the serene atmosphere & peaceful views or dining al fresco. Lake offers idyllic swimming experience with sandy beach & intimate rowing opportunities. Are you ready to have your best summer yet from your very own slice of country lake house heaven? Reach out today!

    Zillow last checked:

    Listing updated:

    Listed by:

    Jennifer Duff jduff@kw.com,

    Keller Williams Realty Group

    Bought with:

    Geoff Cavender, RB17002203

    eXp Realty, LLC

    Source: IRMLS,MLS#: 202323693MLS Logo

    Facts & features

    Interior

    Bedrooms & bathrooms
    • Bedrooms: 2
    • Bathrooms: 1
    • Full bathrooms: 1
    • Main level bedrooms: 2
    Bedroom 1
    • Level: Main
    Bedroom 2
    • Level: Main
    Kitchen
    • Level: Main
    Living room
    • Level: Main
    Heating
    • Natural Gas, Forced Air
    Cooling
    • Central Air
    Appliances
    • Included: Range/Oven Hk Up Gas/Elec, Dishwasher, Microwave, Refrigerator, Washer, Dryer-Electric, Gas Range, Water Filtration System, Gas Water Heater, Water Softener Owned
    • Laundry: Electric Dryer Hookup
    Features
    • Ceiling Fan(s), Laminate Counters, Eat-in Kitchen, Entrance Foyer, Open Floorplan, Stand Up Shower, Main Level Bedroom Suite
    • Flooring: Hardwood, Vinyl
    • Basement: Walk-Out Access
    • Number of fireplaces: 1
    • Fireplace features: Living Room, Gas Log
    Interior area
    • Total structure area: 2,424
    • Total interior livable area: 1,542 sqft
    • Finished area above ground: 1,242
    • Finished area below ground: 300

    Property

    Parking
    • Total spaces: 1
    • Parking features: Detached
    • Garage spaces: 1
    Features
    • Levels: One
    • Stories: 1
    • Fencing: Chain Link
    • Has view: Yes
    • View description: Water
    • Has water view: Yes
    • Water view: Water
    • Waterfront features: Waterfront, Lake, Private Beach, Lake Front, Non Ski Lake
    • Body of water: Stanton Lake
    • Frontage length: Channel/Canal Frontage(0),Water Frontage(160)
    Lot
    • Size: 4.86 Acres
    • Features: Lake
    Details
    • Parcel number: 430712200767.000016

    Construction

    Type & style
    • Home type: SingleFamily
    • Property subtype: Single Family Residence
    Materials
    • Vinyl Siding
    • Roof: Asphalt
    Condition
    • New construction: No
    • Year built: 1946

    Utilities & green energy

    • Sewer: Septic Tank
    • Water: Well

    Community & HOA

    Community
    • Subdivision: None
    Location
    • Region: Leesburg

    Financial & listing details

    • Tax assessed value: $352,000
    • Annual tax amount: $1,147
    • Date on market: 10/17/2023
    • Listing terms: Cash,Conventional
    • Road surface type: Paved

    Price history

    DateEventPrice
    10/16/2023Sold$400,000-7%
    Source: IRMLS #202323693 Report a problem
    10/3/2023Pending sale$430,000
    Source: IRMLS #202323693 Report a problem
    8/4/2023Price change$430,000-12.2%
    Source: IRMLS #202323693 Report a problem
    7/8/2023Listed for sale$489,900+308.3%
    Source: IRMLS #202323693 Report a problem
    3/27/1998Sold$120,000$78/sqft
    Source: Public Record Report a problem

    Public tax history

    YearProperty taxesTax assessment
    2025$1,315 +8.6%$352,000 +66.1%
    2024$1,211 +5.6%$211,900 +6.1%
    2023$1,146 +15.2%$199,700 +7.5%
    2022$995 +15.9%$185,700 +13.1%
    2021$859 +7.3%$164,200 +12.5%
    2020$801 +4.2%$146,000 +2.8%
    2019$768 +12%$142,000 +2.8%
    2018$686 -6.8%$138,100 +4.5%
    2017$736 +5.1%$132,200 +0.4%
    2016$700 +8.9%$131,700 +4%
    2014$643 +2%$126,600 +2.5%
    2013$630 -2.4%$123,500 -0.2%
    2012$646 -34%$123,700 -31.7%
    2011$979 -3.8%$181,200
    2010$1,018 +2.8%$181,200 -0.1%
    2009$990 +4.7%$181,300 +0.2%
    2007$946 $181,000 +0.4%
    2006-- $180,200 +85%
    2005-- $97,400
    Find assessor info on the county website

    Neighborhood: 46538

    Nearby schools

    GreatSchools rating
    Schools provided by the listing agent
    • Elementary: Leesburg
    • Middle: Lakeview
    • High: Warsaw
    • District: Warsaw Community

    Source: IRMLS. This data may not be complete. We recommend contacting the local school district to confirm school assignments for this home.

    Get pre-qualified for a loan
    At Zillow Home Loans, we can pre-qualify you in as little as 5 minutes with no impact to your credit score.

    An equal housing lender. NMLS #10287.