Skip main navigation
Sold for $418,490
  • $418,490

    100 Enfield Drive, Carthage, NC 28327

    4beds
    2,480sqft
    Single Family Residence
    Built in 2023
    0.5 Acres Lot
    $448,000 Zestimate®
    $169/sqft
    $2,754 Estimated rent

    Home value

    $448,000

    $426,000 - $470,000

    $2,754/mo

    Zestimate® history
    Loading
    Loading...

    Owner options

    List your home for rent

    $2,754/mo

    Rent Zestimate®

    Find your next renter with Zillow Rental Manager. Plus, with online applications, you can quickly screen prospective tenants – for free.

    Learn more

    $2,754/mo

    Rent Zestimate®

    Refinance and save

    $2,425/mo

    Est. payment

    Refinancing to a lower rate could help reduce your monthly payments and save thousands over the life of the loan.

    See today's rates

    $2,425/mo

    Est. payment

    Explore your selling options

    Work with a Zillow partner agent

    Leverage their expertise and Zillow's premium Showcase listings to get your home seen by more buyers.

    Get started

    List with your own agent

    Get your home in front of millions of buyers by listing it on Zillow.

    Learn how to do it

    Sell it yourself

    Take full control of how buyers see your home on Zillow by listing For Sale by Owner (FSBO).

    List your home

    What's special

    Formal dining roomBreakfast nookFrench doorsDouble vanityWalk-in showerFlex roomPrimary suite
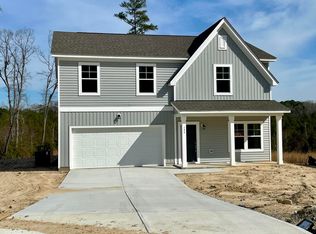
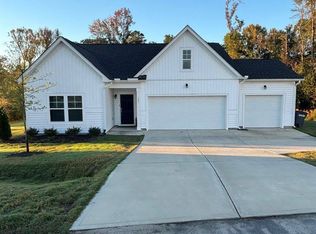

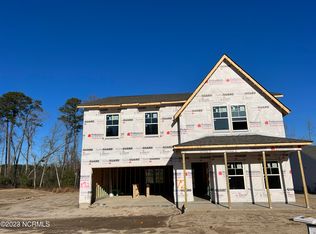
    READY MAY! The King designer home offers a wonderful open concept layout with flex space on both the first and second floors, situated on a 1/2 ACRE CUL-DE-SAC HOMESITE. A flex room with french doors, just off the foyer, would make a wonderful home office or formal dining room. The kitchen features a center island for prep space, quartz counters and pantry; it also overlooks the breakfast nook and family room! Upstairs you'll find the Primary Suite with large WIC and private bath with walk-in shower and double vanity. The loft space offers room for a den or playroom! Three additional bedrooms, full bath with double vanity and laundry room completes the tour. Welcome to Brookwood, a brand-new community in Moore County, NC! This community is conveniently located near Highway 22, just minutes from downtown Carthage and Whispering Pines. (Photos are from builder's library and shown as an example only (colors, features and options will vary).

    Zillow last checked:

    Listing updated:

    Listed by:

    Brooke Maples 919-810-0440,

    HHHunt Homes Raleigh Durham LLC

    Bought with:

    Cristina Flanagan, 337809

    Keller Williams Pinehurst

    Source: Hive MLS,MLS#: 100405907MLS LogoOriginating MLS: Mid Carolina Regional MLS

    Facts & features

    Interior

    Bedrooms & bathrooms
    • Bedrooms: 4
    • Bathrooms: 3
    • Full bathrooms: 2
    • 1/2 bathrooms: 1
    Primary bedroom
    • Description: WIC, Private Bath w/ Walk-in Shower & Dbl Vanity
    • Level: Second
    • Dimensions: 14.11 x 15
    Bedroom 2
    • Description: WIC
    • Level: Second
    • Dimensions: 11.4 x 12.4
    Bedroom 3
    • Description: WIC
    • Level: Second
    • Dimensions: 13 x 10.4
    Bedroom 4
    • Description: WIC
    • Level: Second
    • Dimensions: 14 x 10.3
    Breakfast nook
    • Level: First
    • Dimensions: 17.3 x 9.8
    Family room
    • Level: First
    • Dimensions: 17.3 x 15
    Kitchen
    • Description: Island, Quartz Counters, Pantry
    • Level: First
    Laundry
    • Level: Second
    Other
    • Description: Loft
    • Level: Second
    • Dimensions: 14.1 x 12.3
    Other
    • Description: Flex Space w/ French Doors
    • Level: First
    • Dimensions: 13.2 x 12.4
    Heating
    • Forced Air, Electric
    Cooling
    • Central Air
    Appliances
    • Included: Electric Oven, Built-In Microwave, Dishwasher
    • Laundry: Laundry Room
    Features
    • Walk-in Closet(s), High Ceilings, Entrance Foyer, Kitchen Island, Pantry, Walk-in Shower, Walk-In Closet(s)
    • Flooring: Carpet, Laminate, Tile, Vinyl
    • Windows: Thermal Windows
    • Attic: Pull Down Stairs
    • Has fireplace: No
    • Fireplace features: None
    Interior area
    • Total structure area: 2,480
    • Total interior livable area: 2,480 sqft

    Property

    Parking
    • Total spaces: 2
    • Parking features: Attached
    • Has attached garage: Yes
    Features
    • Levels: Two
    • Stories: 2
    • Patio & porch: Porch
    • Fencing: None
    Lot
    • Size: 0.50 Acres
    • Dimensions: 52 x 226 x 144 x 211
    • Features: Cul-De-Sac
    Details
    • Parcel number: 20220318
    • Zoning: RA-40
    • Special conditions: Standard

    Construction

    Type & style
    • Home type: SingleFamily
    • Property subtype: Single Family Residence
    Materials
    • Vinyl Siding
    • Foundation: Slab
    • Roof: Shingle
    Condition
    • New construction: Yes
    • Year built: 2023

    Utilities & green energy

    • Sewer: Septic Tank
    • Water: Public
    • Utilities for property: Water Available

    Community & neighborhood

    Location
    • Region: Carthage
    • Subdivision: Brookwood

    HOA & financial

    HOA
    • Has HOA: Yes
    • HOA fee: $740 monthly
    • Amenities included: Maintenance Common Areas
    • Association name: Comm Assoc Mgmt
    • Association phone: 919-646-4186

    Other

    Other facts
    • Listing agreement: Exclusive Agency
    • Listing terms: Cash,Conventional,USDA Loan,VA Loan

    Price history

    DateEventPrice
    6/12/2024Sold$418,490-0.4%$169/sqft
    Source: Hive MLS #100405907 Report a problem
    2/26/2024Pending sale$419,990$169/sqft
    Source: Hive MLS #100405907 Report a problem
    2/26/2024Contingent$419,990$169/sqft
    Source: Doorify MLS #2533208 Report a problem
    9/20/2023Listed for sale$419,990$169/sqft
    Source: Doorify MLS #2533208 Report a problem

    Public tax history

    YearProperty taxesTax assessment
    2024$218 -4.4%$50,000
    2023$228 $50,000

    Find assessor info on the county website

    Neighborhood: 28327

    Nearby schools

    GreatSchools rating
    Schools provided by the listing agent
    • Elementary: Sandhills Farm Life
    • Middle: New Century Middle
    • High: Union Pines High

    Source: Hive MLS. This data may not be complete. We recommend contacting the local school district to confirm school assignments for this home.

    Get a cash offer in 3 minutes
    Find out how much your home could sell for in as little as 3 minutes with a no-obligation cash offer.
    Estimated market value
    $448,000
    Get a cash offer in 3 minutes
    Find out how much your home could sell for in as little as 3 minutes with a no-obligation cash offer.
    Estimated market value
    $448,000