Move-in Ready! Why wait 6 to 9 months for new construction and get nickel-and-dimed for upgrades and lot premiums when you can move right into premium craftsmanship today? Welcome to 100 Estelle Court, an immaculate 2022-built home by RCI Builders, one of Central Virginia’s premier regional builders celebrated for superior structural integrity and upscale architectural details.
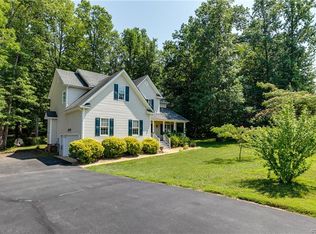
From the moment you arrive, the commanding full front porch sets a classic Craftsman tone. Step inside to find an open, light-filled living space showcasing impeccable craftsman workmanship throughout. The heart of the home features a gourmet kitchen complete with a central island, gas cooking, and a seamless flow to the rear deck, powder room, or through the dedicated owner's entry and laundry space into your massive two-car garage, perfect for effortless entertaining.
Upstairs, the primary suite serves as a private sanctuary, highlighted by a unique freestanding soaking tub separate from the luxury shower with seating, a custom-level feature rarely found at this price point. Three additional spacious bedrooms offer ultimate flexibility for guests, a gym, or a dedicated home office.
Back on the main level, just outside the kitchen onto the rear deck overlooks a massive, sprawling yard. Enjoy true peace and elbow room between neighbors that high-density new subdivisions simply cannot offer. Don't settle for standard production builds, tight lots, or endless construction delays.
Come see why 100 Estelle Court checks the boxes of those looking for space to be at peace, space to enjoy work, and space to grow.
Schedule your showing today via ShowingTime and see this premium RCI difference for yourself!
Sold for $460,000
$460,000
100 Estelle Court King, William, VA 23009
4beds
1,877sqft
Single Family Residence
Built in 2022
0.52 Acres Lot
$450,200 Zestimate®
$245/sqft
$2,528 Estimated rent
Home value
$450,200
$428,000 - $473,000
$2,528/mo
Zestimate® history
Owner options
List your home for rent
$2,528/mo
Rent Zestimate®
Find your next renter with Zillow Rental Manager. Plus, with online applications, you can quickly screen prospective tenants – for free.
$2,528/mo
Rent Zestimate®
Refinance and save
$2,987/mo
Est. payment
Refinancing to a lower rate could help reduce your monthly payments and save thousands over the life of the loan.
$2,987/mo
Est. payment
Explore your selling options
Work with a Zillow partner agent
Leverage their expertise and Zillow's premium Showcase listings to get your home seen by more buyers.
Get startedList with your own agent
Get your home in front of millions of buyers by listing it on Zillow.
Learn how to do itSell it yourself
Take full control of how buyers see your home on Zillow by listing For Sale by Owner (FSBO).
List your homeWhat's special
Zillow last checked:
Listing updated:
Listed by:
Jonathon Wilson 225-936-8171,
Samson Properties
Bought with:
Tina Rogers-Stukes, 0225255837
Samson Properties
Source: CVRMLS,MLS#: 2615322 Originating MLS: Central Virginia Regional MLS
Originating MLS: Central Virginia Regional MLSFacts & features
Interior
Bedrooms & bathrooms
- Bedrooms: 4
- Bathrooms: 3
- Full bathrooms: 2
- 1/2 bathrooms: 1
Other
- Description: Tub & Shower
- Level: Second
Half bath
- Level: First
Heating
- Electric, Zoned
Cooling
- Zoned
Appliances
- Included: Dryer, Dishwasher, Gas Cooking, Microwave, Oven, Refrigerator, Water Heater, Washer
- Laundry: Washer Hookup, Dryer Hookup
Features
- Breakfast Area, Bay Window, Ceiling Fan(s), Dining Area, Granite Counters, High Ceilings, High Speed Internet, Kitchen Island, Pantry, Recessed Lighting, Wired for Data, Walk-In Closet(s)
- Flooring: Partially Carpeted, Vinyl
- Basement: Crawl Space
- Attic: Pull Down Stairs
Interior area
- Total interior livable area: 1,877 sqft
- Finished area above ground: 1,877
- Finished area below ground: 0
Property
Parking
- Total spaces: 2
- Parking features: Attached, Driveway, Garage, Paved
- Attached garage spaces: 2
- Has uncovered spaces: Yes
Features
- Levels: Two
- Stories: 2
- Patio & porch: Rear Porch, Front Porch, Deck, Porch
- Exterior features: Deck, Porch, Paved Driveway
- Pool features: None
- Fencing: None
Lot
- Size: 0.52 Acres
- Features: Cul-De-Sac
Details
- Parcel number: 211317
- Zoning description: R-1
Construction
Type & style
- Home type: SingleFamily
- Architectural style: Two Story
- Property subtype: Single Family Residence
Materials
- Drywall, Frame, Vinyl Siding
Condition
- Resale
- New construction: No
- Year built: 2022
Utilities & green energy
- Sewer: Public Sewer
- Water: Public
Community & HOA
Community
- Security: Smoke Detector(s)
- Subdivision: Mccauley Park
HOA
- Has HOA: Yes
- HOA fee: $250 annually
Location
- Region: William
Financial & listing details
- Price per square foot: $245/sqft
- Tax assessed value: $329,500
- Annual tax amount: $2,026
- Date on market: 7/24/2026
- Ownership: Individuals
- Ownership type: Sole Proprietor
Price history
| Date | Event | Price |
|---|---|---|
| 7/29/2026 | Sold | $460,000+2.2%$245/sqft |
Source:  CVRMLS #2615322 Report a problem CVRMLS #2615322 Report a problem | ||
| 6/30/2026 | Pending sale | $450,000$240/sqft |
Source: CVRMLS #2615322 Report a problem | ||
| 6/25/2026 | Listed for sale | $450,000+15.4%$240/sqft |
Source: CVRMLS #2615322 Report a problem | ||
| 3/9/2023 | Sold | $389,900$208/sqft |
Source: CVRMLS #2223640 Report a problem | ||
| 2/23/2023 | Pending sale | $389,900$208/sqft |
Source: CVRMLS #2223640 Report a problem | ||
| 1/4/2023 | Price change | $389,900-2.7%$208/sqft |
Source: CVRMLS #2223640 Report a problem | ||
| 8/23/2022 | Listed for sale | $400,698$213/sqft |
Source: CVRMLS #2223640 Report a problem | ||
Public tax history
Tax history is unavailable.
Neighborhood: 23009
Nearby homes
- $269,9503 bd2 ba2.5k sqft2202 Kennington Pkwy, Aylett, VA 23009Sold
- $444,4004 bd3 ba2.3k sqft2208 Silver St, Aylett, VA 23009Off Market
- $524,4005 bd3 ba2.2k sqft2210 Kennington Pkwy, Aylett, VA 23009Off Market

- $320,9003 bd2 ba1.3k sqft104 Central Crossing Ter, Aylett, VA 23009Off Market
- $433,7004 bd2 ba2.2k sqft333 Shelton Pl, Aylett, VA 23009Off Market
- $318,0003 bd2 ba1.3k sqft11515 King William Rd, Aylett, VA 23009Sold
- $476,4005 bd2 ba2.7k sqft2223 Silver St, Aylett, VA 23009Off Market
- $374,0003 bd3 ba1.9k sqft4735 Kennington Park Rd, Aylett, VA 23009Sold
- $398,4003 bd3 ba2.5k sqft4737 Kennington Park Rd, Aylett, VA 23009Off Market
Nearby schools
GreatSchools rating
- 4/10Acquinton Elementary SchoolGrades: 3-5Distance: 11.9 mi
- 4/10Hamilton Holmes Middle SchoolGrades: 6-8Distance: 11.8 mi
- 5/10King William High SchoolGrades: 9-12Distance: 6 mi
Schools provided by the listing agent
- Elementary: Acquinton
- Middle: Hamilton Holmes
- High: King William
Source: CVRMLS. This data may not be complete. We recommend contacting the local school district to confirm school assignments for this home.
Get a cash offer in 3 minutes
Find out how much your home could sell for in as little as 3 minutes with a no-obligation cash offer.
Estimated market value
$450,200
Get a cash offer in 3 minutes
Find out how much your home could sell for in as little as 3 minutes with a no-obligation cash offer.
Estimated market value
$450,200
- Virginia
- King William County
- Aylett
- 23009
- 100 Estelle Court King
Nearby cities
Nearby zip codes
Other Aylett Topics
