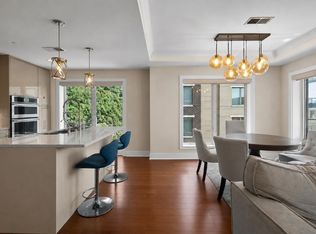
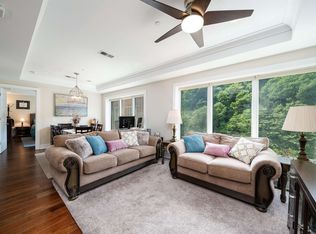
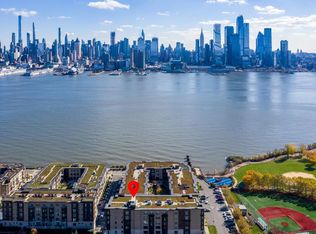
Experience elevated luxury living in this stunning 3-bedroom, 3-bath residence at the prestigious Henley on Hudson. Spanning 1,556 square feet, this contemporary home offers city views over the park and a thoughtfully designed layout ideal for both entertaining and everyday living. The residence features gleaming wood floors, high-end finishes, and a gourmet chef’s kitchen with abundant cabinetry, premium appliances with brand new oven, and a large center island that opens seamlessly to the living and dining areas. The spacious primary suite offers direct balcony access, a large walk-in closet, and an oversized en-suite bath with double vanity and integrated glass-enclosed shower and soaking tub. On the opposite side of the home, the second bedroom features a walk-in closet, with a full bath nearby, while the third bedroom provides excellent flexibility for guests, a home office, or additional living space. A large-capacity washer/dryer and 2 car garage parking complete this exceptional home. Henley on Hudson is one of NJ’s Gold Coast’s most desirable waterfront communities, offering easy access to NYC via NY Waterway Ferry, NJ Transit bus, and Hudson-Bergen Light Rail. Amenities include concierge service, fitness centers, sauna, lounge, billiards, children’s playroom, waterside promenade, and a patio room leading to an infinity pool with stunning Hudson River and Empire State Building views.
For sale
$1,558,000
100 Eton Row #302, Weehawken, NJ 07086
3beds
1,556sqft
Condominium
Built in ----
-- sqft lot
$1,559,500 Zestimate®
$1,001/sqft
$1,318/mo HOA
What's special
High-end finishesDirect balcony accessWaterside promenadeGleaming wood floorsSoaking tubLarge walk-in closetAbundant cabinetry
- 7 days
- 588
- 25
Likely to sell faster than
Zillow last checked:
Listing updated:
Listed by:
MICHAEL B HERN 201-592-8900,
KELLER WILLIAMS CITY VIEWS 201-592-8900
Source: HCMLS,MLS#: 260013919
Facts & features
Interior
Bedrooms & bathrooms
- Bedrooms: 3
- Bathrooms: 3
- Full bathrooms: 3
Dining room
- Description: 1 Dining Room
Kitchen
- Description: 1 Kitchen
Living room
- Description: 1 Living Room
Heating
- Central, Natural Gas
Cooling
- Central Air
Appliances
- Included: Dishwasher, Disposal, Microwave, Refrigerator, Washer/Dryer, Gas Oven
Features
- Terrace, 1 Other Room
- Flooring: Hardwood
Interior area
- Total structure area: 1,556
- Total interior livable area: 1,556 sqft
Property
Parking
- Parking features: 2 Cars, Attached, Covered, Garage
- Has garage: Yes
Details
- Parcel number: 11000450000010000101C0007
- Other equipment: Intercom
Construction
Type & style
- Home type: Condo
- Architectural style: Contemporary,Multi Level
- Property subtype: Condominium
Materials
- Block
Community & HOA
Community
- Features: Community Room, Doorman, Elevator, Fitness Center, Jacuzzi, Playground, Pool, Sauna, Security
HOA
- HOA fee: $1,318 monthly
Location
- Region: Weehawken
Financial & listing details
- Price per square foot: $1,001/sqft
- Tax assessed value: $1,275,000
- Annual tax amount: $26,966
- Date on market: 8/24/2026
Estimated market value
$1,559,500
$1.48M - $1.64M
$6,726/mo
Price history
| Date | Event | Price |
|---|---|---|
| 8/24/2026 | Listed for sale | $1,558,000$1,001/sqft |
Source:  NJMLS #26026262 Report a problem NJMLS #26026262 Report a problem | ||
| 8/10/2026 | Pending sale | $1,558,000$1,001/sqft |
Source: NJMLS #26026262 Report a problem | ||
| 7/15/2026 | Listed for sale | $1,558,000+26.2%$1,001/sqft |
Source: HCMLS #260013919 Report a problem | ||
| 7/29/2019 | Sold | $1,235,000$794/sqft |
Source: Public Record Report a problem | ||
Public tax history
| Year | Property taxes | Tax assessment |
|---|---|---|
| 2025 | $24,939 | $1,275,000 |
| 2024 | $24,939 | $1,275,000 |
| 2023 | -- | $1,275,000 |
| 2022 | $7,060 +25.1% | $1,275,000 |
| 2021 | $5,641 -29% | $1,275,000 -15.1% |
| 2020 | $7,946 -69.1% | $1,501,900 |
| 2019 | $25,743 +259.9% | $1,501,900 +355.1% |
| 2018 | $7,152 +36.4% | $330,000 +144.4% |
| 2017 | $5,243 -0.2% | $135,000 +35% |
| 2016 | $5,251 +3.5% | $100,000 |
| 2015 | $5,071 +5% | $100,000 |
| 2014 | $4,828 +7.2% | $100,000 |
| 2013 | $4,504 | $100,000 |
Find assessor info on the county website
Monthly payment
Est. payment
Payment breakdown
Explore the cost of this home by adjusting the details. Changes won't be saved.Climate risks
Neighborhood: 07086

Similar homes
- $1,198,0002 bd2 ba1.2k sqftHenley on Hudson, Gardens, NJ 07086For Sale
 MLS ID #260015908, NELSON CHEN. HCMLS
 - $1,150,0002 bd2 ba1.4k sqft1000 Avenue At Port Imperial APT 102, Weehawken, NJ 07086For Sale
 MLS ID #260016025, NICOLE A KOPEC. HCMLS
 - $1,328,0002 bd2 ba1.2k sqftAvenue Collection 1200, Weehawken, NJ 07086For Sale
 MLS ID #260013265, NELSON CHEN. HCMLS
 - $1,599,0003 bd2 ba1.6k sqft9 Avenue At Port Imperial #712, West New York, NJ 07093For Sale
 MLS ID #260013297, VISHAL MOORJANI. HCMLS
