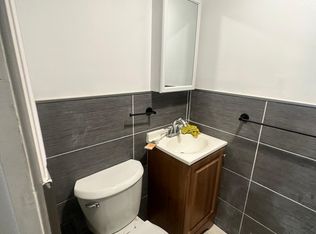
Fully renovated Cape Cod home with an inviting front patio boasting modern features and thoughtful design. The bright and spacious living room showcases a stone wood burning fireplace that seamlessly blends into the eat in kitchen with an island breakfast bar, stainless steel appliances, and plenty of cabinet space. Just off the kitchen is the sunroom perfect for relaxing and enjoying sunsets or sunrises. Additionally, the main floor features a full hall bath, a bedroom with closet, and a primary bedroom with his and her closets. Upstairs, you'll find an additional bedroom and an in home gym. The walkout basement offers a spacious recreation room, office/den, and plenty of storage. An expansive backyard with a patio pergola, fire pit, and an above ground pool completes this delightful property. Close to Metro North, multiple bus stops, Saw Mill Pkwy, Ardsley Country Club, Ardsley Swim and Tennis Club, and many parks. Don’t miss your chance to call this home!
For sale
$759,000
100 Euclid Avenue, Ardsley, NY 10502
3beds
1,650sqft
Single Family Residence, Residential
Built in 1953
0.28 Acres Lot
$-- Zestimate®
$460/sqft
$-- HOA
What's special
Bedroom with closetFire pitAbove ground poolStainless steel appliancesInviting front patioStone wood burning fireplacePlenty of cabinet space
- 184 days |
- 1,083 |
- 39 |
Zillow last checked:
Listing updated:
Listed by:
RE/MAX Distinguished Hms.&Prop 914-346-8255,
Eric Stein 914-346-8255,
Mirsada Muratovic 646-402-2199,
Aurum Standard Realty Corp
Source: OneKey® MLS as distributed by MLS GRID,MLS#: 952119
Facts & features
Interior
Bedrooms & bathrooms
- Bedrooms: 3
- Bathrooms: 1
- Full bathrooms: 1
Other
- Description: Living Room w/ FRP, Eat in Kitchen, Sunroom, Full Bath, Bedroom, Bedroom
- Level: First
Other
- Description: Bedroom, Exercise Area
- Level: Second
Other
- Description: Walk Out, Washer/Dryer, Storage, Office/Den
- Level: Basement
Heating
- Forced Air
Cooling
- Wall/Window Unit(s)
Appliances
- Included: Dishwasher, Dryer, Gas Oven, Refrigerator, Stainless Steel Appliance(s), Washer, Gas Water Heater
- Laundry: In Basement
Features
- First Floor Bedroom, First Floor Full Bath, Beamed Ceilings, Breakfast Bar, Eat-in Kitchen, His and Hers Closets, Open Kitchen, Storage
- Basement: Full,Walk-Out Access
- Attic: None
Interior area
- Total structure area: 1,650
- Total interior livable area: 1,650 sqft
Property
Parking
- Parking features: Off Street, On Street
- Has uncovered spaces: Yes
Features
- Patio & porch: Patio
- Has private pool: Yes
- Pool features: Above Ground, Outdoor Pool
Lot
- Size: 0.28 Acres
Details
- Parcel number: 2689008380002710000089
- Special conditions: None
Construction
Type & style
- Home type: SingleFamily
- Architectural style: Cape Cod
- Property subtype: Single Family Residence, Residential
Materials
- Vinyl Siding
Condition
- Year built: 1953
Utilities & green energy
- Sewer: Public Sewer
- Water: Public
- Utilities for property: Electricity Connected, Natural Gas Connected, Sewer Connected, Trash Collection Public, Water Connected
Community & HOA
HOA
- Has HOA: No
Location
- Region: Ardsley
Financial & listing details
- Price per square foot: $460/sqft
- Tax assessed value: $465,300
- Annual tax amount: $13,591
- Date on market: 1/19/2026
- Cumulative days on market: 529 days
- Listing agreement: Exclusive Right To Sell
- Electric utility on property: Yes
Estimated market value
Not available
Estimated sales range
Not available
Not available
Price history
| Date | Event | Price |
|---|---|---|
| 1/19/2026 | Listed for sale | $759,000$460/sqft |
Source:  OneKey® MLS as distributed by MLS GRID #952119 Report a problem OneKey® MLS as distributed by MLS GRID #952119 Report a problem | ||
| 1/1/2026 | Listing removed | $759,000$460/sqft |
Source: OneKey® MLS as distributed by MLS GRID #815179 Report a problem | ||
| 10/10/2025 | Price change | $759,000-3.9%$460/sqft |
Source: OneKey® MLS as distributed by MLS GRID #815179 Report a problem | ||
| 5/27/2025 | Price change | $790,000-1.1%$479/sqft |
Source: OneKey® MLS as distributed by MLS GRID #815179 Report a problem | ||
| 1/22/2025 | Listed for sale | $799,000+85.8%$484/sqft |
Source: OneKey® MLS as distributed by MLS GRID #815179 Report a problem | ||
| 6/24/2022 | Sold | $430,000-4.2%$261/sqft |
Source: OneKey® MLS as distributed by MLS GRID #H6174576 Report a problem | ||
| 5/5/2022 | Pending sale | $449,000$272/sqft |
Source: OneKey® MLS as distributed by MLS GRID #H6174576 Report a problem | ||
| 4/22/2022 | Price change | $449,000-10%$272/sqft |
Source: OneKey® MLS as distributed by MLS GRID #H6174576 Report a problem | ||
| 3/31/2022 | Listed for sale | $499,000$302/sqft |
Source: OneKey® MLS as distributed by MLS GRID #H6174576 Report a problem | ||
Public tax history
| Year | Property taxes | Tax assessment |
|---|---|---|
| 2016 | -- | $417,700 +4515.5% |
| 2015 | -- | $9,050 |
| 2014 | -- | $9,050 |
| 2013 | -- | $9,050 |
| 2012 | -- | $9,050 |
| 2011 | -- | $9,050 |
| 2010 | -- | $9,050 |
Find assessor info on the county website
Monthly payment
Climate risks
Neighborhood: 10502
Nearby schools
GreatSchools rating
- 10/10Ardsley Middle SchoolGrades: 5-8Distance: 0.3 mi
- 10/10Ardsley High SchoolGrades: 9-12Distance: 1.3 mi
- 9/10Concord Road Elementary SchoolGrades: K-4Distance: 1.1 mi
Schools provided by the listing agent
- Elementary: Concord Road Elementary School
- Middle: Ardsley Middle School
- High: Ardsley High School
Source: OneKey® MLS as distributed by MLS GRID. This data may not be complete. We recommend contacting the local school district to confirm school assignments for this home.
- $--1 bd1 ba600 sqft100 Euclid Ave #1, Ardsley, NY 10502Off Market
- $1,066,000-- bd-- ba-- sqft100 Euclid Ave, Ardsley, NY 10502Off Market
- $716,5003 bd4 ba1.6k sqft102 Euclid Ave, Ardsley, NY 10502Off Market

- $8,300-- bd-- ba-- sqft102 Euclid Ave, Ardsley, NY 10502Off Market
- $1,251,700-- bd-- ba-- sqft102 Euclid Ave, Ardsley, NY 10502Off Market
- $1,072,900-- bd-- ba-- sqft90 Euclid Ave, Ardsley, NY 10502Off Market
- $2,600-- bd-- ba-- sqftEuclid Ave, Ardsley, NY 10502Off Market
- $1,266,800-- bd-- ba-- sqft104 Euclid Ave, Ardsley, NY 10502Off Market
A local agent can set up tours, give advice and negotiate with sellers.
Similar homes
- $849,9993 bd3 ba2.1k sqft2 Burkewood Road, Hartsdale, NY 10530For Sale

 MLS ID #1000689, Luba Sydor, Listing by: Houlihan Lawrence Inc.. OneKey® MLS as distributed by MLS GRID
 - $859,5003 bd2 ba1.4k sqft21 Joyce Road, Hartsdale, NY 10530For Sale
 MLS ID #1018322, Yeren Sun, Listing by: Xcel Realty Service LLC. OneKey® MLS as distributed by MLS GRID
 - $825,0004 bd3 ba1.6k sqft9 Valley View Drive, Yonkers, NY 10710For Sale
 MLS ID #1006178, Emran H. Bhuiyan, Listing by: Emran Estates Realty. OneKey® MLS as distributed by MLS GRID
 - $749,0003 bd3 ba1.9k sqft124 Cedar Lane, Ossining, NY 10562For Sale
 MLS ID #1024026, Magdalena J. Konkola, Listing by: Houlihan Lawrence Inc.. OneKey® MLS as distributed by MLS GRID
 - $699,9994 bd2 ba1.7k sqft81 Potter Avenue, New Rochelle, NY 10801For SaleMLS ID #1029799, Henry J. Raymond, Listing by: Thomas M David. OneKey® MLS as distributed by MLS GRID
- $799,0003 bd2 ba1.3k sqft1090 Midland Avenue, Bronxville, NY 10708For SaleMLS ID #1023098, Comfort Usukumah, Listing by: Comfort Homes & Prop. Mgmt LLC. OneKey® MLS as distributed by MLS GRID
- $599,9004 bd1 ba1.4k sqft56 Independence Street, White Plains, NY 10606For SaleMLS ID #1027720, Arafat S. Ibrahim, Listing by: AI Realty Brokerage LLC. OneKey® MLS as distributed by MLS GRID
- $780,0003 bd3 ba2.1k sqft216 Catherine Street, Buchanan, NY 10511For SaleMLS ID #1029791, Brent R. VanAken, Listing by: Keller Williams Village Sq Rlt. OneKey® MLS as distributed by MLS GRID
- $699,9993 bd1 ba936 sqft3450 Mc Owen Avenue, Bronx, NY 10475For SaleMLS ID #1029132, Nicole M. Arminio, Listing by: Voro LLC. OneKey® MLS as distributed by MLS GRID
- $799,0004 bd2 ba1.4k sqft39 Hillcrest, Hartsdale, NY 10530For SaleMLS ID #1002756, Madramoothu Chinapen, Listing by: Voro LLC. OneKey® MLS as distributed by MLS GRID
- $749,0002 bd3 ba1.5k sqft422 Carrollwood Drive, Tarrytown, NY 10591For SaleMLS ID #1016044, Tulay Erdem, Listing by: Christie's Int. Real Estate. OneKey® MLS as distributed by MLS GRID
- $650,0003 bd1 ba1.5k sqft18 Miller Terrace, White Plains, NY 10607For SaleMLS ID #1021399, Jeliana Melendez, Listing by: Compass Greater NY, LLC. OneKey® MLS as distributed by MLS GRID
- $749,5004 bd2 ba1.9k sqft414 Maple Avenue, Nyack, NY 10960For SaleMLS ID #1017021, Lisa Green, Listing by: Wright Bros Real Estate Inc.. OneKey® MLS as distributed by MLS GRID
- $765,0003 bd2 ba1.6k sqft22 Perry Avenue, Bayville, NY 11709For SaleMLS ID #957217, Kathryn Maxwell Pournaras CBR SFR, Listing by: Daniel Gale Sothebys Intl Rlty. OneKey® MLS as distributed by MLS GRID
- $749,9003 bd2 ba1.1k sqft11 Brook Road, Port Chester, NY 10573For SaleMLS ID #1010086, Anna Jakimiec, Listing by: Century 21 Elite Realty. OneKey® MLS as distributed by MLS GRID
- $749,0003 bd2 ba1.6k sqft258 Revere Avenue, Bronx, NY 10465For SaleMLS ID #1020531, Marissa Medina, Listing by: Mar RE Group LLC. OneKey® MLS as distributed by MLS GRID
- $779,0003 bd2 ba1.5k sqft4 Interlaken Ave, New Rochelle, NY 10801For SaleBHHS broker feed
- $800,0003 bd2 ba1.8k sqft41 Green Place, New Rochelle, NY 10801For SaleMLS ID #1013788, Bryan P. Dale, Listing by: eXp Realty. OneKey® MLS as distributed by MLS GRID
- $849,0004 bd3 ba2.2k sqft107 HAYWARD Street, Yonkers, NY 10704For SaleMLS ID #1004015, Younis N. Dajah, Listing by: NB Elite Realty LLC. OneKey® MLS as distributed by MLS GRID
- $899,0003 bd2 ba1.4k sqft1185 Weaver Street, New Rochelle, NY 10804For SaleMLS ID #1021246, Andrea Braunstein, Listing by: Compass Greater NY, LLC. OneKey® MLS as distributed by MLS GRID
