Here's a LOUISA COUNTY OASIS at 100 Evan Ln - a SPACIOUS 4 bedroom, 2 full bathroom, 2,026 square foot ranch-style home on 1.64 acres in the Hunter's Landing subdivision. PRICED $82,000 BELOW CURRENT TAX ASSESSED VALUE! The long driveway leads you to the home tucked away in wooded privacy and has a large front covered porch and side porch, vinyl siding, vinyl energy efficient windows, and a dedicated playground area. Step inside the home and you are met by the open floor plan living room with tons of natural light, plantation blinds, carpet, crown moulding, and is open to the impressive eat-in kitchen that boasts a MASSIVE island with bar seating, granite countertops, subway tile backsplash, stainless steel appliances, vinyl flooring, a stove hood, recessed lights, a frosted glass door pantry, dedicated open dining room area, and exceptional storage space/cabinetry. Open to the kitchen is a flex space with recessed lighting, crown moulding, and a chalkboard wall. The Primary Bedroom suite has carpet, crown moulding, large walk-in closet, and a huge en-suite full bathroom with dual vanities, linen cabinetry, and oversized step-in shower. On the opposite wing of the home features a full hall bathroom with 2 separate vanities, vinyl flooring, and a tub/shower combination. There are 3 additional bedrooms that all have carpet, crown moulding, and walk-in closets. Lastly there is the dedicated laundry room that has vinyl flooring, shelving for storage, washer & dryer, and access to the side porch and back patio area that overlooks the peaceful backyard with a wooded view. Don't miss out on your chance to call this slice of Louisa County heaven YOURS!
Sold for $353,400
$353,400
100 Evan Ln, Louisa, VA 23093
4beds
2,052sqft
Single Family Residence
Built in 2020
1.64 Acres Lot
$352,000 Zestimate®
$172/sqft
$2,854 Estimated rent
Home value
$352,000
$317,000 - $394,000
$2,854/mo
Zestimate® history
Owner options
List your home for rent
$2,854/mo
Rent Zestimate®
Find your next renter with Zillow Rental Manager. Plus, with online applications, you can quickly screen prospective tenants – for free.
$2,854/mo
Rent Zestimate®
Refinance and save
$2,211/mo
Est. payment
Refinancing to a lower rate could help reduce your monthly payments and save thousands over the life of the loan.
$2,211/mo
Est. payment
Explore your selling options
Work with a Zillow partner agent
Leverage their expertise and Zillow's premium Showcase listings to get your home seen by more buyers.
Get startedList with your own agent
Get your home in front of millions of buyers by listing it on Zillow.
Learn how to do itSell it yourself
Take full control of how buyers see your home on Zillow by listing For Sale by Owner (FSBO).
List your homeWhat's special
Long drivewayVinyl sidingVinyl energy efficient windowsGranite countertopsTons of natural lightPlantation blindsRecessed lights
Zillow last checked:
Listing updated:
Listed by:
Jen Weatherless JHWeatherless@gmail.com,
Real Broker LLC,
James Nay 804-704-1944,
River City Elite Properties - Real Broker
Bought with:
Scott Gaeser, 0225039985
Towne & Country Real Estate
Source: CVRMLS,MLS#: 2603126 Originating MLS: Central Virginia Regional MLS
Originating MLS: Central Virginia Regional MLSFacts & features
Interior
Bedrooms & bathrooms
- Bedrooms: 4
- Bathrooms: 2
- Full bathrooms: 2
Primary bedroom
- Description: Carpet, Walk-in Closet, En-suite full bathroom
- Level: First
- Dimensions: 14.9 x 12.11
Bedroom 2
- Description: Carpet, Crown Moulding, Walk-in Closet
- Level: First
- Dimensions: 12.11 x 10.0
Bedroom 3
- Description: Carpet, Crown Moulding, Walk-in Closet
- Level: First
- Dimensions: 12.11 x 9.11
Bedroom 4
- Description: Carpet, Crown Moulding, Walk-in Closet
- Level: First
- Dimensions: 12.11 x 10.10
Dining room
- Description: Vinyl, Plantation Blinds, Recessed lights
- Level: First
- Dimensions: 17.0 x 12.11
Other
- Description: Tub & Shower
- Level: First
Kitchen
- Description: Granite, HUGE Island, Stainless Appliances, Eat-in
- Level: First
- Dimensions: 20.2 x 12.11
Laundry
- Description: Washer & Dryer, Vinyl, Shelving, Access to patio
- Level: First
- Dimensions: 10.2 x 9.4
Living room
- Description: Carpet, Crown Moulding, Plantation Blinds
- Level: First
- Dimensions: 19.4 x 13.3
Sitting room
- Description: Vinyl, Plantation blinds, Flex space
- Level: First
- Dimensions: 12.11 x 9.8
Heating
- Electric, Heat Pump
Cooling
- Electric
Appliances
- Included: Dishwasher, Electric Cooking, Electric Water Heater, Oven, Range, Refrigerator, Range Hood, Smooth Cooktop, Water Heater
- Laundry: Washer Hookup, Dryer Hookup
Features
- Bedroom on Main Level, Dining Area, Double Vanity, Eat-in Kitchen, Granite Counters, High Speed Internet, Kitchen Island, Bath in Primary Bedroom, Main Level Primary, Pantry, Recessed Lighting, Wired for Data, Walk-In Closet(s)
- Flooring: Partially Carpeted, Vinyl
- Doors: Insulated Doors, Storm Door(s)
- Windows: Thermal Windows
- Basement: Crawl Space
- Attic: Access Only
Interior area
- Total interior livable area: 2,052 sqft
- Finished area above ground: 2,052
- Finished area below ground: 0
Property
Parking
- Parking features: Driveway, Off Street, Unpaved
- Has uncovered spaces: Yes
Accessibility
- Accessibility features: Accessibility Features, Accessible Doors
Features
- Levels: One
- Stories: 1
- Patio & porch: Rear Porch, Front Porch, Patio, Porch
- Exterior features: Lighting, Porch, Unpaved Driveway
- Pool features: None
Lot
- Size: 1.64 Acres
- Features: Dead End
Details
- Parcel number: 572011
- Zoning description: A2
- Other equipment: Satellite Dish
Construction
Type & style
- Home type: SingleFamily
- Architectural style: Ranch
- Property subtype: Single Family Residence
Materials
- Drywall, Frame, Vinyl Siding
- Roof: Composition,Shingle
Condition
- Resale
- New construction: No
- Year built: 2020
Utilities & green energy
- Sewer: Septic Tank
- Water: Well
Community & HOA
Community
- Subdivision: Hunters Landing
Location
- Region: Louisa
Financial & listing details
- Price per square foot: $172/sqft
- Tax assessed value: $431,900
- Annual tax amount: $2,889
- Date on market: 3/7/2026
- Exclusions: Generator
- Ownership: Individuals
- Ownership type: Sole Proprietor
Price history
| Date | Event | Price |
|---|---|---|
| 3/10/2026 | Sold | $353,400+1%$172/sqft |
Source:  CVRMLS #2603126 Report a problem CVRMLS #2603126 Report a problem | ||
| 2/15/2026 | Pending sale | $349,900$171/sqft |
Source: CVRMLS #2603126 Report a problem | ||
| 2/13/2026 | Listed for sale | $349,900+20.7%$171/sqft |
Source:  Bright MLS #VALA2009262 Report a problem Bright MLS #VALA2009262 Report a problem | ||
| 1/14/2021 | Sold | $289,900$141/sqft |
Source: CVRMLS #2030144 Report a problem | ||
Public tax history
| Year | Property taxes | Tax assessment |
|---|---|---|
| 2025 | $3,110 +7.6% | $431,900 +7.6% |
| 2024 | $2,889 +6.3% | $401,300 +6.3% |
| 2023 | $2,717 +14.2% | $377,400 +14.2% |
| 2022 | $2,380 +16.5% | $330,500 +16.5% |
| 2021 | $2,043 | $283,700 +943% |
| 2020 | -- | $27,200 |
| 2018 | $187 | $27,200 +4.6% |
| 2017 | $187 | $26,000 |
| 2016 | $187 | $26,000 |
| 2015 | $187 +1.2% | $26,000 -4.4% |
| 2013 | $185 -23.9% | $27,200 -6.2% |
| 2012 | $243 | $29,000 -17.1% |
| 2011 | $243 | $35,000 -10.7% |
| 2010 | $243 | $39,200 |
Find assessor info on the county website
Neighborhood: 23093
Nearby homes
- $349,7003 bd2 ba1.5k sqft128 Evan Ln, Louisa, VA 23093Sold
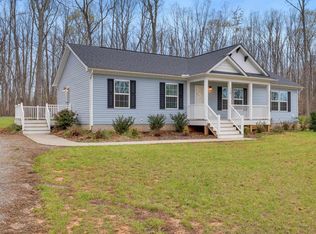
- $533,6004 bd3 ba2.7k sqft76 Evan Ln, Louisa, VA 23093Off Market

- $--2 acresEvan Ln, Louisa, VA 23093Off Market
- $401,6003 bd2 ba1.8k sqft150 Evan Ln, Louisa, VA 23093Off Market
- $401,3003 bd2 ba1.6k sqft56 Evan Ln, Louisa, VA 23093Off Market
- $360,0003 bd2 ba1.6k sqft176 Evan Ln, Louisa, VA 23093Sold
- $349,9003 bd2 ba1.6k sqft24 Evan Ln, Louisa, VA 23093Sold
- $415,0003 bd2 ba1.9k sqft105 Evan Ln, Louisa, VA 23093Off Market
Nearby schools
GreatSchools rating
- 9/10Thomas Jefferson Elementary SchoolGrades: PK-5Distance: 1.9 mi
- 7/10Louisa County Middle SchoolGrades: 6-8Distance: 4.2 mi
- 6/10Louisa County High SchoolGrades: 9-12Distance: 4.2 mi
Schools provided by the listing agent
- Elementary: Thomas Jefferson
- Middle: Louisa
- High: Louisa
Source: CVRMLS. This data may not be complete. We recommend contacting the local school district to confirm school assignments for this home.
Get a cash offer in 3 minutes
Find out how much your home could sell for in as little as 3 minutes with a no-obligation cash offer.
Estimated market value
$352,000
Get a cash offer in 3 minutes
Find out how much your home could sell for in as little as 3 minutes with a no-obligation cash offer.
Estimated market value
$352,000
- Virginia
- Louisa County
- Louisa
- 23093
- 100 Evan Ln
