Meticulously maintained and perfectly updated 3 bedroom home in the heart of Valley Ranch. Move-in ready home features granite countertops, window coverings, all appliances, updated HVAC, walk-in closets, and charming patio. Corner lot on a quiet tree-lined cul-de-sac street. Foyer opens onto spacious living room with hard surface plank flooring and cozy marble gas log fireplace. Stacked formal dining room provides easy flow for entertaining, and opens onto the large kitchen. Updated granite kitchen has classic white cabinetry, custom tile backsplash, under-cabinet lighting, and all appliances including refrigerator. Door to patio sits between kitchen and sunny breakfast nook with lovely yard views. Granite powder bath + separate utility room with full size washer & dryer complete the main level. Upstairs, find 3 bedrooms + 2 full baths. Private primary suite boasts a spacious en suite granite bath featuring double vanity, jetted tub, separate shower w custom tile and bench seat, plus walk-in closet with custom storage system. 2 secondary bedrooms have walk-in closets and both connect to shared granite bath. Lovely fenced back yard is a quiet oasis with mature trees, stamped concrete patio, and fun bar-serving area opposite the kitchen window. 2-car front-entry garage with storage area and Husky PVC flooring. HVAC 2023. Water filters 2023. Gutters 2022. Smart sprinkler system 2020. Don't miss your opportunity to enjoy this charming home and all that Valley Ranch has to offer!
Sold
Price Unknown
100 Evening Star Ct, Irving, TX 75063
3beds
1,648sqft
Single Family Residence
Built in 1990
6,359 Square Feet Lot
$429,800 Zestimate®
$--/sqft
$2,568 Estimated rent
Home value
$429,800
$395,000 - $468,000
$2,568/mo
Zestimate® history
Owner options
List your home for rent
$2,568/mo
Rent Zestimate®
Find your next renter with Zillow Rental Manager. Plus, with online applications, you can quickly screen prospective tenants – for free.
$2,568/mo
Rent Zestimate®
Refinance and save
$1,150/mo
Est. payment
Refinancing to a lower rate could help reduce your monthly payments and save thousands over the life of the loan.
$1,150/mo
Est. payment
Explore your selling options
Work with a Zillow partner agent
Leverage their expertise and Zillow's premium Showcase listings to get your home seen by more buyers.
Get startedList with your own agent
Get your home in front of millions of buyers by listing it on Zillow.
Learn how to do itSell it yourself
Take full control of how buyers see your home on Zillow by listing For Sale by Owner (FSBO).
List your homeWhat's special
Updated hvacFormal dining roomHusky pvc flooringGranite countertopsCharming patioStorage areaHard surface plank flooring
Zillow last checked:
Listing updated:
Listed by:
Marci Barton 0215124 214-213-0441,
RE/MAX DFW Associates 972-462-8181,
Kimberly Barton McClure 0410624 817-501-5665,
RE/MAX DFW Associates
Bought with:
Aastha Seth
Real
Source: NTREIS,MLS#: 20810135
Facts & features
Interior
Bedrooms & bathrooms
- Bedrooms: 3
- Bathrooms: 3
- Full bathrooms: 2
- 1/2 bathrooms: 1
Primary bedroom
- Features: Ceiling Fan(s), En Suite Bathroom, Sitting Area in Primary
- Level: Second
Bedroom
- Features: Ceiling Fan(s), Walk-In Closet(s)
- Level: Second
Bedroom
- Features: Ceiling Fan(s), Walk-In Closet(s)
- Level: Second
Primary bathroom
- Features: Built-in Features, Closet Cabinetry, Dual Sinks, Double Vanity, En Suite Bathroom, Granite Counters, Jetted Tub, Separate Shower, Walk-In Closet(s)
- Level: Second
Breakfast room nook
- Features: Ceiling Fan(s)
- Level: First
Dining room
- Level: First
Other
- Features: Built-in Features, Granite Counters, Garden Tub/Roman Tub, Linen Closet
- Level: Second
Half bath
- Features: Granite Counters
- Level: First
Kitchen
- Features: Built-in Features, Granite Counters, Pantry
- Level: First
Living room
- Features: Ceiling Fan(s), Fireplace
- Level: First
Utility room
- Features: Other, Utility Room
- Level: First
Heating
- Central, Fireplace(s), Natural Gas
Cooling
- Central Air, Ceiling Fan(s), Electric
Appliances
- Included: Convection Oven, Dryer, Dishwasher, Electric Cooktop, Electric Oven, Disposal, Gas Water Heater, Microwave, Refrigerator, Tankless Water Heater, Water Purifier, Washer
- Laundry: Washer Hookup, Electric Dryer Hookup, Laundry in Utility Room
Features
- Built-in Features, Chandelier, Decorative/Designer Lighting Fixtures, Double Vanity, Granite Counters, High Speed Internet, Open Floorplan, Other, Pantry, Cable TV, Vaulted Ceiling(s), Walk-In Closet(s)
- Flooring: Carpet, Ceramic Tile, Laminate
- Windows: Window Coverings
- Has basement: No
- Number of fireplaces: 1
- Fireplace features: Gas, Glass Doors, Gas Log, Gas Starter, Living Room
Interior area
- Total interior livable area: 1,648 sqft
Property
Parking
- Total spaces: 2
- Parking features: Driveway, Garage Faces Front, Garage, Garage Door Opener, Inside Entrance, Kitchen Level, Other
- Attached garage spaces: 2
- Has uncovered spaces: Yes
Features
- Levels: Two
- Stories: 2
- Patio & porch: Front Porch, Patio, Covered
- Exterior features: Lighting, Rain Gutters, Storage
- Pool features: None
- Fencing: Back Yard,Gate,Privacy,Wood
Lot
- Size: 6,359 Square Feet
- Features: Corner Lot, Cul-De-Sac, Landscaped, Subdivision, Sprinkler System, Few Trees
Details
- Parcel number: 32559810070200000
Construction
Type & style
- Home type: SingleFamily
- Architectural style: Traditional,Detached
- Property subtype: Single Family Residence
Materials
- Brick
- Foundation: Slab
- Roof: Composition
Condition
- Year built: 1990
Utilities & green energy
- Sewer: Public Sewer
- Water: Public
- Utilities for property: Electricity Available, Natural Gas Available, Sewer Available, Separate Meters, Underground Utilities, Water Available, Cable Available
Community & HOA
Community
- Features: Curbs, Community Mailbox, Sidewalks
- Security: Security System Owned, Carbon Monoxide Detector(s), Fire Alarm, Smoke Detector(s)
- Subdivision: Valley Ranch Ph 3a Sec 10 Tr 09
HOA
- Has HOA: Yes
- Services included: Association Management
- HOA fee: $1,150 annually
- HOA name: Ranch Oaks
- HOA phone: 972-256-8199
Location
- Region: Irving
Financial & listing details
- Tax assessed value: $413,250
- Annual tax amount: $9,089
- Date on market: 1/10/2025
- Cumulative days on market: 18 days
- Listing terms: Cash,Conventional,FHA,VA Loan
- Exclusions: See Exclusions Sheet
- Electric utility on property: Yes
Price history
| Date | Event | Price |
|---|---|---|
| 2/28/2025 | Sold | -- |
Source: NTREIS #20810135 Report a problem | ||
| 2/10/2025 | Pending sale | $435,000$264/sqft |
Source: NTREIS #20810135 Report a problem | ||
| 1/28/2025 | Contingent | $435,000$264/sqft |
Source: NTREIS #20810135 Report a problem | ||
| 1/10/2025 | Listed for sale | $435,000+46.2%$264/sqft |
Source: NTREIS #20810135 Report a problem | ||
| 8/28/2020 | Sold | -- |
Source: Agent Provided Report a problem | ||
| 8/4/2020 | Pending sale | $297,500$181/sqft |
Source: Fathom Realty #14387695 Report a problem | ||
| 7/23/2020 | Listed for sale | $297,500+14.4%$181/sqft |
Source: Fathom Realty #14387695 Report a problem | ||
| 5/8/2018 | Sold | -- |
Source: Agent Provided Report a problem | ||
| 5/7/2018 | Pending sale | $260,000$158/sqft |
Source: RE/MAX DFW Associates #13803480 Report a problem | ||
| 3/30/2018 | Listed for sale | $260,000$158/sqft |
Source: RE/MAX DFW Associates #13803480 Report a problem | ||
Public tax history
| Year | Property taxes | Tax assessment |
|---|---|---|
| 2025 | $4,011 -8.3% | $413,250 |
| 2024 | $4,376 +17.9% | $413,250 +37.8% |
| 2023 | $3,713 -3.3% | $299,940 |
| 2022 | $3,841 +2.8% | $299,940 +7.1% |
| 2021 | $3,737 +22.8% | $280,070 |
| 2020 | $3,042 +8.6% | $280,070 +9.2% |
| 2019 | $2,802 +70.3% | $256,440 |
| 2018 | $1,645 -50.4% | $256,440 +15.7% |
| 2017 | $3,314 +3.7% | $221,580 +18.6% |
| 2016 | $3,196 -1.5% | $186,800 +7.2% |
| 2015 | $3,244 | $174,240 |
| 2014 | $3,244 | $174,240 |
| 2013 | -- | -- |
| 2012 | -- | -- |
| 2011 | -- | -- |
| 2010 | -- | -- |
| 2009 | -- | -- |
| 2008 | -- | -- |
| 2007 | -- | -- |
| 2005 | -- | -- |
| 2004 | -- | -- |
| 2003 | -- | -- |
| 2002 | -- | -- |
| 2001 | -- | -- |
Find assessor info on the county website
Neighborhood: Valley Ranch
Nearby homes
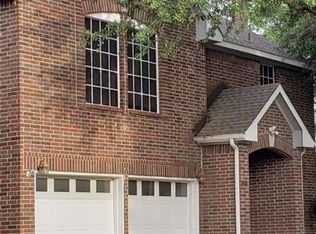
- $393,2003 bd3 ba1.6k sqft200 Evening Star Ct, Irving, TX 75063Off Market
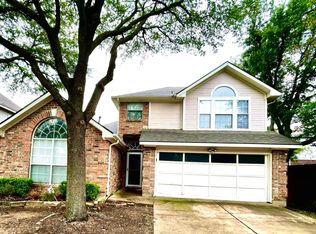
- $337,2003 bd2 ba1.4k sqft453 Moonlight Way, Irving, TX 75063Off Market
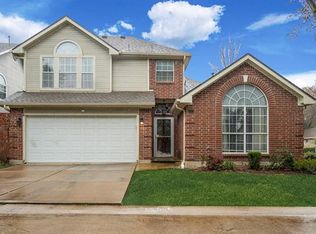
- $436,4003 bd3 ba1.9k sqft100 Fallen Leaf Ct, Irving, TX 75063Off Market
- $369,4003 bd2 ba1.3k sqft1000 Evening Star Ct, Irving, TX 75063Off Market
- $338,0002 bd2 ba1.7k sqft700 Lamesa Ct, Irving, TX 75063Off Market
- $367,0003 bd2 ba1.4k sqft300 Evening Star Ct, Irving, TX 75063Off Market
- $346,3002 bd2 ba1.4k sqft900 Evening Star Ct, Irving, TX 75063Off Market
- $--3 bd3 ba1.5k sqft800 Thistle Sage Ct, Irving, TX 75063Auction
Nearby schools
GreatSchools rating
- 5/10Landry Elementary SchoolGrades: PK-5Distance: 0.5 mi
- 5/10Bush Middle SchoolGrades: 6-8Distance: 0.8 mi
- 5/10Ranchview High SchoolGrades: 9-12Distance: 1.3 mi
Schools provided by the listing agent
- Elementary: Landry
- Middle: Bush
- High: Ranchview
- District: Carrollton-Farmers Branch ISD
Source: NTREIS. This data may not be complete. We recommend contacting the local school district to confirm school assignments for this home.
Get a cash offer in 3 minutes
Find out how much your home could sell for in as little as 3 minutes with a no-obligation cash offer.
Estimated market value
$429,800
Get a cash offer in 3 minutes
Find out how much your home could sell for in as little as 3 minutes with a no-obligation cash offer.
Estimated market value
$429,800
- Texas
- Dallas County
- Irving
- 75063
- Valley Ranch
- 100 Evening Star Ct
