Welcome to Forest Ridge, a hidden gem in Warrington Township housing a lovely 55+ community with walking trails and elevator access in each building! Security is key! As you walk into the building, mailboxes are located in the foyer, and a call box for each unit is available for your guests to contact you. Once you enter the hallway, there is an elevator, and a little further is a set of stairs. There is a lovely area off the elevator that the owners use for meetings, coffee, and cards! The common areas are clean and inviting. As you enter #204, an open floor plan greets you with gleaming floors and a flood of light! You know instantly this home has been loved and carefully thought out. Instantly attracted to all that light flooding through, relax knowing all 10 windows have been replaced and upgraded to Anderson Fibrex double hung windows with full-length screens, allowing them to open from top or bottom, which were not available in the original contractor's windows, and with a great warranty and added insulation. The water heater is less than a year old, and the HVAC system was replaced. There is an osmosis system for the best water and many accessible features to the home that help give you a better all over experience. Both bathrooms have been redone in the past few years, the 2nd bath very recently. The En Suite bathroom has appropriately placed grab bars and a no-curb shower for 100% accessibility and is absolutely gorgeous! The 2nd bath is the hall bath with a private door in the 2nd bedroom, and has a very low curb in the walk-in shower. Very nicely appointed! Good size bedrooms with great closets. A walk-in AND full size closet are between the primary bedroom and bath. There is storage everywhere you look! The kitchen is updated with maple cabinets and black stainless appliances. The laundry is located in a closet next to the pantry, with lots of storage in both the cabinets and closets! And when it is time to relax, or entertain, the space is welcoming and spacious. It is a beautiful property. Sellers have done so much! Please come and see what we have to offer! And then, welcome home!
Sold for $396,000
$396,000
100 Evodia Cir APT 204, Warrington, PA 18976
2beds
1,519sqft
Condominium
Built in 2004
-- sqft lot
$410,400 Zestimate®
$261/sqft
$2,505 Estimated rent
Home value
$410,400
$382,000 - $443,000
$2,505/mo
Zestimate® history
Owner options
List your home for rent
$2,505/mo
Rent Zestimate®
Find your next renter with Zillow Rental Manager. Plus, with online applications, you can quickly screen prospective tenants – for free.
$2,505/mo
Rent Zestimate®
Refinance and save
$2,951/mo
Est. payment
Refinancing to a lower rate could help reduce your monthly payments and save thousands over the life of the loan.
$2,951/mo
Est. payment
Explore your selling options
Work with a Zillow partner agent
Leverage their expertise and Zillow's premium Showcase listings to get your home seen by more buyers.
Get startedList with your own agent
Get your home in front of millions of buyers by listing it on Zillow.
Learn how to do itSell it yourself
Take full control of how buyers see your home on Zillow by listing For Sale by Owner (FSBO).
List your homeWhat's special
Lots of storageBlack stainless appliancesFlood of lightGleaming floorsMaple cabinets
Zillow last checked:
Listing updated:
Listed by:
Ann Cowell 215-962-2841,
Equity Pennsylvania Real Estate,
Co-Listing Agent: Joanne Struble 215-833-0798,
Equity Pennsylvania Real Estate
Bought with:
Janice L. Robinson, AB047025L
Long & Foster Real Estate, Inc.
Source: Bright MLS,MLS#: PABU2101590
Facts & features
Interior
Bedrooms & bathrooms
- Bedrooms: 2
- Bathrooms: 2
- Full bathrooms: 2
- Main level bathrooms: 2
- Main level bedrooms: 2
Rooms
- Room types: Living Room, Dining Room, Bedroom 2, Kitchen, Bedroom 1, Bathroom 1, Bathroom 2, Bonus Room
Bedroom 1
- Features: Attached Bathroom, Ceiling Fan(s), Flooring - Carpet, Walk-In Closet(s)
- Level: Main
- Area: 180 Square Feet
- Dimensions: 15 x 12
Bedroom 2
- Features: Flooring - Carpet, Ceiling Fan(s)
- Level: Main
- Area: 168 Square Feet
- Dimensions: 14 x 12
Bathroom 1
- Features: Bathroom - Walk-In Shower
- Level: Main
- Area: 96 Square Feet
- Dimensions: 12 x 8
Bathroom 2
- Features: Bathroom - Walk-In Shower
- Level: Main
- Area: 56 Square Feet
- Dimensions: 8 x 7
Bonus room
- Features: Balcony Access
- Level: Main
- Area: 108 Square Feet
- Dimensions: 12 x 9
Dining room
- Features: Ceiling Fan(s)
- Level: Main
- Area: 100 Square Feet
- Dimensions: 10 x 10
Kitchen
- Features: Countertop(s) - Solid Surface, Flooring - Luxury Vinyl Plank, Pantry
- Level: Main
- Area: 192 Square Feet
- Dimensions: 16 x 12
Living room
- Features: Flooring - HardWood
- Level: Main
- Area: 224 Square Feet
- Dimensions: 16 x 14
Heating
- Forced Air, Natural Gas
Cooling
- Central Air, Electric
Appliances
- Included: Microwave, Dishwasher, Disposal, Dryer, Oven/Range - Gas, Refrigerator, Washer, Water Conditioner - Owned, Water Heater, Gas Water Heater
- Laundry: Washer In Unit, Dryer In Unit, In Unit
Features
- Bathroom - Walk-In Shower, Breakfast Area, Butlers Pantry, Ceiling Fan(s), Dining Area, Elevator, Open Floorplan, Primary Bath(s), Upgraded Countertops, Walk-In Closet(s), 9'+ Ceilings, High Ceilings
- Flooring: Carpet, Hardwood, Laminate, Marble, Wood
- Windows: Energy Efficient, Double Pane Windows, ENERGY STAR Qualified Windows, Window Treatments
- Has basement: No
- Has fireplace: No
Interior area
- Total structure area: 1,519
- Total interior livable area: 1,519 sqft
- Finished area above ground: 1,519
- Finished area below ground: 0
Property
Parking
- Parking features: Handicap Parking, General Common Elements, Parking Lot
Accessibility
- Accessibility features: Accessible Elevator Installed, Grip-Accessible Features, Mobility Improvements
Features
- Levels: Three and One Half
- Stories: 3.5
- Exterior features: Lighting, Sidewalks, Stone Retaining Walls, Balcony
- Pool features: None
Details
- Additional structures: Above Grade, Below Grade
- Parcel number: 5002704807H
- Zoning: RES
- Special conditions: Standard
- Other equipment: Intercom
Construction
Type & style
- Home type: Condo
- Architectural style: Traditional
- Property subtype: Condominium
Materials
- Stone, Vinyl Siding
- Roof: Pitched
Condition
- Excellent
- New construction: No
- Year built: 2004
Utilities & green energy
- Electric: Circuit Breakers
- Sewer: Public Sewer
- Water: Public
Community & HOA
Community
- Security: Fire Alarm, Main Entrance Lock, Fire Sprinkler System, Smoke Detector(s)
- Senior community: Yes
- Subdivision: Forest Ridge
HOA
- Has HOA: Yes
- Amenities included: Clubhouse, Elevator(s), Jogging Path, Dog Park
- Services included: Common Area Maintenance, Maintenance Structure, Maintenance Grounds, Snow Removal, Trash
- HOA fee: $400 monthly
- HOA name: FOREST RIDGE
Location
- Region: Warrington
- Municipality: WARRINGTON TWP
Financial & listing details
- Price per square foot: $261/sqft
- Tax assessed value: $22,950
- Annual tax amount: $4,396
- Date on market: 8/1/2025
- Listing agreement: Exclusive Right To Sell
- Listing terms: Cash,Conventional
- Inclusions: Washer, Dryer, Refrigerator, Osmosis System, All In As-is Condition With No Monetary Value. Chandelier In Their Dining Room Is Open To Discussion.
- Ownership: Condominium
Price history
| Date | Event | Price |
|---|---|---|
| 9/26/2025 | Sold | $396,000$261/sqft |
Source:  Bright MLS #PABU2101590 Report a problem Bright MLS #PABU2101590 Report a problem | ||
| 9/8/2025 | Pending sale | $396,000$261/sqft |
Source: Bright MLS #PABU2101590 Report a problem | ||
| 8/5/2025 | Listing removed | $396,000$261/sqft |
Source: Bright MLS #PABU2101590 Report a problem | ||
| 8/1/2025 | Listed for sale | $396,000+112.9%$261/sqft |
Source: Bright MLS #PABU2101590 Report a problem | ||
| 6/26/2012 | Sold | $186,000-2%$122/sqft |
Source: Public Record Report a problem | ||
| 6/21/2012 | Price change | $189,875+2.1%$125/sqft |
Source: Keller Williams - Bucks County South #6035282 Report a problem | ||
| 6/5/2012 | Price change | $186,000-2%$122/sqft |
Source: Bucks County Regional Realty LLC, Keller Williams Real Estate #6035282 Report a problem | ||
| 4/10/2012 | Price change | $189,875-5%$125/sqft |
Source: Bucks County Regional Realty LLC, Keller Williams Real Estate #6035282 Report a problem | ||
| 1/15/2012 | Price change | $199,900-4.8%$132/sqft |
Source: RE/MAX SIGNATURE #5897836 Report a problem | ||
| 7/31/2011 | Price change | $209,900-4.5%$138/sqft |
Source: RE/MAX SIGNATURE #5897836 Report a problem | ||
| 6/6/2011 | Listed for sale | $219,900+6.1%$145/sqft |
Source: Realty Associates Group #5897836 Report a problem | ||
| 1/31/2005 | Sold | $207,190$136/sqft |
Source: Public Record Report a problem | ||
Public tax history
| Year | Property taxes | Tax assessment |
|---|---|---|
| 2025 | $4,396 | $22,950 |
| 2024 | $4,396 +12.1% | $22,950 |
| 2023 | $3,922 +2% | $22,950 |
| 2022 | $3,845 +1.1% | $22,950 |
| 2021 | $3,802 | $22,950 |
| 2020 | $3,802 +1.7% | $22,950 |
| 2018 | $3,737 +1.7% | $22,950 |
| 2017 | $3,675 +5.6% | $22,950 |
| 2016 | $3,481 | $22,950 -17% |
| 2015 | -- | $27,650 |
| 2014 | -- | $27,650 |
| 2013 | -- | $27,650 |
| 2012 | -- | $27,650 |
| 2011 | -- | $27,650 |
| 2010 | -- | $27,650 |
| 2009 | -- | $27,650 |
| 2008 | -- | $27,650 |
| 2007 | -- | $27,650 |
| 2006 | -- | $27,650 |
| 2005 | -- | -- |
Find assessor info on the county website
Neighborhood: 18976
Nearby homes
- $360,3002 bd2 ba1.5k sqft100 Evodia Cir APT 101, Warrington, PA 18976Off Market
- $355,3002 bd2 ba1.5k sqft100 Evodia Cir APT 102, Warrington, PA 18976Off Market
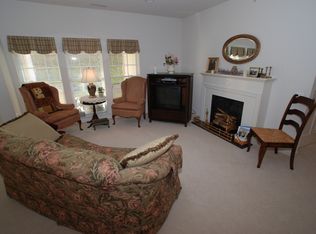
- $373,2002 bd2 ba1.5k sqft100 Evodia Cir APT 103, Warrington, PA 18976Off Market
- $348,1002 bd2 ba1.5k sqft100 Evodia Cir APT 104, Warrington, PA 18976Off Market
- $378,6002 bd2 ba1.5k sqft100 Evodia Cir APT 201, Warrington, PA 18976Off Market
- $344,4002 bd2 ba1.5k sqft100 Evodia Cir APT 202, Warrington, PA 18976Off Market
- $349,1002 bd2 ba1.5k sqft100 Evodia Cir APT 203, Warrington, PA 18976Off Market
- $409,9002 bd2 ba1.8k sqft100 Evodia Cir APT 301, Warrington, PA 18976Off Market
Nearby schools
GreatSchools rating
- 10/10Mill Creek Elementary SchoolGrades: K-6Distance: 1.7 mi
- 10/10Unami Middle SchoolGrades: 7-9Distance: 3.7 mi
- 10/10Central Bucks High School-SouthGrades: 10-12Distance: 1.6 mi
Schools provided by the listing agent
- District: Central Bucks
Source: Bright MLS. This data may not be complete. We recommend contacting the local school district to confirm school assignments for this home.
Get a cash offer in 3 minutes
Find out how much your home could sell for in as little as 3 minutes with a no-obligation cash offer.
Estimated market value
$410,400
Get a cash offer in 3 minutes
Find out how much your home could sell for in as little as 3 minutes with a no-obligation cash offer.
Estimated market value
$410,400
- Pennsylvania
- Bucks County
- Warrington
- 18976
- 100 Evodia Cir Apartment 204
Nearby cities
Nearby zip codes
Other Warrington Topics
