Do not miss this incredible opportunity in the sought after 55+ community of Forest Ridge! This 1837 Square Foot home offers comfort, convenience and a peaceful setting. This 2 Bedroom, 2 Full Bathroom home is an open concept living space perfect for low maintenance living without sacrificing room to spread out. This home has been used as a seasonal residence occupied only 4-8 weeks per year while visiting family. This home has been exceptionally well maintained and shows like new. Through the front door you will find an open and inviting layout filled with natural light, ideal for both everyday living and entertaining. A 300 Square Foot Loft area is perfect for a home office, guest space or hobby room. Plenty of comfort and space in the two bedrooms including a primary suite with walk in closet and full bath with double sinks. Enjoy your morning coffee or unwind in the evening on your private balcony overlooking the wooded views providing a relaxing private retreat. This is truly a rare opportunity to own a lightly lived in, spacious home with beautiful wooded views in a great active adult community.
Sold for $375,000
$375,000
100 Evodia Cir APT 304, Warrington, PA 18976
2beds
1,837sqft
Condominium
Built in 2004
-- sqft lot
$375,200 Zestimate®
$204/sqft
$2,703 Estimated rent
Home value
$375,200
$353,000 - $398,000
$2,703/mo
Zestimate® history
Owner options
List your home for rent
$2,703/mo
Rent Zestimate®
Find your next renter with Zillow Rental Manager. Plus, with online applications, you can quickly screen prospective tenants – for free.
$2,703/mo
Rent Zestimate®
Refinance and save
$2,409/mo
Est. payment
Refinancing to a lower rate could help reduce your monthly payments and save thousands over the life of the loan.
$2,409/mo
Est. payment
Explore your selling options
Work with a Zillow partner agent
Leverage their expertise and Zillow's premium Showcase listings to get your home seen by more buyers.
Get startedList with your own agent
Get your home in front of millions of buyers by listing it on Zillow.
Learn how to do itSell it yourself
Take full control of how buyers see your home on Zillow by listing For Sale by Owner (FSBO).
List your homeWhat's special
Open concept living spaceBeautiful wooded views
Zillow last checked:
Listing updated:
Listed by:
Gregory Transue 215-260-8847,
Iron Valley Real Estate Legacy
Bought with:
Susan Murphy, RS306373
RE/MAX Properties - Newtown
Source: Bright MLS,MLS#: PABU2120150
Facts & features
Interior
Bedrooms & bathrooms
- Bedrooms: 2
- Bathrooms: 2
- Full bathrooms: 2
- Main level bathrooms: 2
- Main level bedrooms: 2
Rooms
- Room types: Living Room, Dining Room, Primary Bedroom, Bedroom 2, Kitchen, Loft, Bathroom 2, Primary Bathroom
Primary bedroom
- Features: Attached Bathroom, Ceiling Fan(s), Flooring - Carpet, Walk-In Closet(s)
- Level: Main
- Area: 273 Square Feet
- Dimensions: 13 X 21
Bedroom 2
- Features: Flooring - Carpet, Ceiling Fan(s)
- Level: Main
- Area: 180 Square Feet
- Dimensions: 12 X 15
Primary bathroom
- Features: Bathroom - Walk-In Shower, Double Sink
- Level: Main
Bathroom 2
- Features: Bathroom - Tub Shower
- Level: Main
Dining room
- Features: Balcony Access
- Level: Main
- Area: 130 Square Feet
- Dimensions: 10 X 13
Kitchen
- Features: Breakfast Bar, Countertop(s) - Solid Surface, Kitchen - Electric Cooking, Lighting - Ceiling
- Level: Main
- Area: 195 Square Feet
- Dimensions: 13 X 15
Living room
- Features: Cathedral/Vaulted Ceiling, Ceiling Fan(s)
- Level: Main
- Area: 483 Square Feet
- Dimensions: 21 X 23
Loft
- Features: Ceiling Fan(s), Flooring - Carpet
- Level: Main
- Area: 325 Square Feet
- Dimensions: 13 X 25
Heating
- Forced Air, Natural Gas
Cooling
- Central Air, Electric
Appliances
- Included: Microwave, Dryer, Oven/Range - Electric, Refrigerator, Washer, Gas Water Heater
- Laundry: Washer In Unit, Dryer In Unit, In Unit
Features
- Ceiling Fan(s), Elevator, Entry Level Bedroom, Open Floorplan, Walk-In Closet(s), Cathedral Ceiling(s), Dry Wall
- Flooring: Carpet, Vinyl
- Windows: Double Hung, Window Treatments
- Has basement: No
- Has fireplace: No
- Common walls with other units/homes: 1 Common Wall
Interior area
- Total structure area: 1,837
- Total interior livable area: 1,837 sqft
- Finished area above ground: 1,837
- Finished area below ground: 0
Property
Parking
- Parking features: Paved, Parking Lot
Accessibility
- Accessibility features: Accessible Elevator Installed
Features
- Levels: One and One Half
- Stories: 1.5
- Exterior features: Sidewalks, Street Lights, Balcony
- Pool features: None
- Has view: Yes
- View description: Trees/Woods
Lot
- Features: Corner Lot/Unit
Details
- Additional structures: Above Grade, Below Grade
- Parcel number: 5002704807M
- Zoning: R
- Special conditions: Standard
Construction
Type & style
- Home type: Condo
- Architectural style: Traditional
- Property subtype: Condominium
- Attached to another structure: Yes
Materials
- Frame, Copper Plumbing
- Roof: Asbestos Shingle
Condition
- Excellent
- New construction: No
- Year built: 2004
Details
- Builder name: Ryan Homes
Utilities & green energy
- Electric: 100 Amp Service
- Sewer: Public Sewer
- Water: Public
- Utilities for property: Cable Connected
Community & HOA
Community
- Security: Main Entrance Lock
- Condo and coop fee: $424 monthly
- Senior community: Yes
- Subdivision: None Available
HOA
- Has HOA: No
- Amenities included: Clubhouse
- Services included: Common Area Maintenance, Maintenance Structure, Maintenance Grounds, Management, Recreation Facility, Snow Removal
- HOA name: Forest Ridge
Location
- Region: Warrington
- Municipality: WARRINGTON TWP
Financial & listing details
- Price per square foot: $204/sqft
- Tax assessed value: $20,960
- Annual tax amount: $4,015
- Date on market: 5/6/2026
- Listing agreement: Exclusive Right To Sell
- Listing terms: Cash,Conventional
- Inclusions: Refrigerator, Washer, Dryer As-is No Monetary Value
- Ownership: Fee Simple
Price history
| Date | Event | Price |
|---|---|---|
| 7/1/2026 | Sold | $375,000$204/sqft |
Source:  Bright MLS #PABU2120150 Report a problem Bright MLS #PABU2120150 Report a problem | ||
| 5/26/2026 | Contingent | $375,000$204/sqft |
Source: Bright MLS #PABU2120150 Report a problem | ||
| 5/6/2026 | Listed for sale | $375,000+41.5%$204/sqft |
Source: Bright MLS #PABU2120150 Report a problem | ||
| 4/11/2007 | Sold | $265,000+4%$144/sqft |
Source: Public Record Report a problem | ||
| 2/1/2005 | Sold | $254,812$139/sqft |
Source: Public Record Report a problem | ||
Public tax history
| Year | Property taxes | Tax assessment |
|---|---|---|
| 2025 | $4,015 | $20,960 |
| 2024 | $4,015 +12.1% | $20,960 |
| 2023 | $3,582 +2% | $20,960 |
| 2022 | $3,511 +1.1% | $20,960 |
| 2021 | $3,472 | $20,960 |
| 2020 | $3,472 +1.7% | $20,960 |
| 2018 | $3,413 +1.7% | $20,960 |
| 2017 | $3,357 -0.2% | $20,960 |
| 2016 | $3,362 | $20,960 |
| 2015 | -- | $20,960 -30% |
| 2014 | -- | $29,940 |
| 2013 | -- | $29,940 |
| 2012 | -- | $29,940 |
| 2011 | -- | $29,940 |
| 2010 | -- | $29,940 |
| 2009 | -- | $29,940 |
| 2008 | -- | $29,940 |
| 2007 | -- | $29,940 |
| 2006 | -- | $29,940 |
| 2005 | -- | -- |
Find assessor info on the county website
Neighborhood: 18976
Nearby homes
- $360,3002 bd2 ba1.5k sqft100 Evodia Cir APT 101, Warrington, PA 18976Off Market
- $355,3002 bd2 ba1.5k sqft100 Evodia Cir APT 102, Warrington, PA 18976Off Market
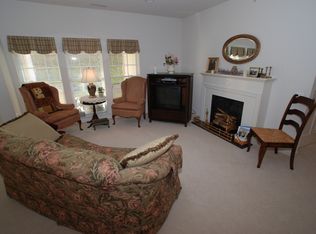
- $373,2002 bd2 ba1.5k sqft100 Evodia Cir APT 103, Warrington, PA 18976Off Market
- $349,9002 bd2 ba1.5k sqft100 Evodia Cir APT 104, Warrington, PA 18976Off Market
- $380,4002 bd2 ba1.5k sqft100 Evodia Cir APT 201, Warrington, PA 18976Off Market
- $344,4002 bd2 ba1.5k sqft100 Evodia Cir APT 202, Warrington, PA 18976Off Market
- $350,9002 bd2 ba1.5k sqft100 Evodia Cir APT 203, Warrington, PA 18976Off Market
- $412,2002 bd2 ba1.8k sqft100 Evodia Cir APT 301, Warrington, PA 18976Off Market
Nearby schools
GreatSchools rating
- 10/10Mill Creek Elementary SchoolGrades: K-6Distance: 1.7 mi
- 10/10Unami Middle SchoolGrades: 7-9Distance: 3.7 mi
- 10/10Central Bucks High School-SouthGrades: 10-12Distance: 1.6 mi
Schools provided by the listing agent
- Elementary: Mill Creek
- Middle: Unami
- High: Central Bucks High School South
- District: Central Bucks
Source: Bright MLS. This data may not be complete. We recommend contacting the local school district to confirm school assignments for this home.
Get a cash offer in 3 minutes
Find out how much your home could sell for in as little as 3 minutes with a no-obligation cash offer.
Estimated market value
$375,200
Get a cash offer in 3 minutes
Find out how much your home could sell for in as little as 3 minutes with a no-obligation cash offer.
Estimated market value
$375,200
- Pennsylvania
- Bucks County
- Warrington
- 18976
- 100 Evodia Cir Apartment 304
Nearby cities
Nearby zip codes
Other Warrington Topics
