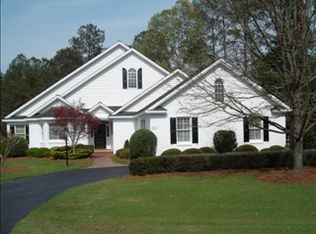
Welcome to 100 Fairway Drive in Walnut Creek--a rare opportunity to call this charming white brick home your own in one of the area's most beloved neighborhoods, The Fairways. From the moment you arrive, the manicured landscaping, mature trees, and inviting driveway create a sense of warmth and home.
Step inside to discover a stunning main living space featuring soaring vaulted ceilings with exposed wood beams, and a dramatic arched window that floods the room with natural light. Custom built-ins and a cozy fireplace add both functionality and character, creating a perfect space for gathering or relaxing.
With 3 spacious bedrooms and 2.5 bathrooms, this home provides comfort and flexibility for everyday living. The primary suite is a true retreat, featuring a vaulted ceiling, beautiful natural light, and a well-appointed bath with a large vanity and plenty of room to unwind. A window seat creates a cozy nook, and the walk-in closet adds convenience and storage.
The kitchen is thoughtfully designed for both everyday living and entertaining, offering new stainless steel appliances, abundant cabinetry and expansive counter space. Just beyond the kitchen, the layout flows seamlessly into a versatile open area featuring custom built-ins and a dedicated desk space--ideal for a home office, homework station, or organization hub. This flexible space can easily serve as a dining area, family room, or combination of both, making it the true heart of the home.
In addition to the main living area you can enjoy a versatile sunroom/office that provides an ideal work-from-home setup or quiet retreat, surrounded by serene views of the outdoors.
Step outside to your own brick patio and secluded hot tub area offering the perfect place to unwind or entertain, all while enjoying the peaceful, wooded surroundings.
Additional highlights include a heated and cooled 2-car garage with durable epoxy floors, as well as an irrigation system for easy lawn maintenance. The association takes care of all lawn care, allowing for low-maintenance living. Residents also have the opportunity to enjoy the amenities of Walnut Creek Country Club, including golf, swimming, pickle ball, tennis, scenic lake views, and more.
Don't miss out on this rare opportunity!
Sold for $510,000
$510,000
100 Fairway Drive, Goldsboro, NC 27534
3beds
2,845sqft
Single Family Residence
Built in 1997
0.35 Acres Lot
$511,800 Zestimate®
$179/sqft
$2,364 Estimated rent
Home value
$511,800
$486,000 - $537,000
$2,364/mo
Zestimate® history
Owner options
List your home for rent
$2,364/mo
Rent Zestimate®
Find your next renter with Zillow Rental Manager. Plus, with online applications, you can quickly screen prospective tenants – for free.
$2,364/mo
Rent Zestimate®
Refinance and save
$5,331/mo
Est. payment
Refinancing to a lower rate could help reduce your monthly payments and save thousands over the life of the loan.
$5,331/mo
Est. payment
Explore your selling options
Work with a Zillow partner agent
Leverage their expertise and Zillow's premium Showcase listings to get your home seen by more buyers.
Get startedList with your own agent
Get your home in front of millions of buyers by listing it on Zillow.
Learn how to do itSell it yourself
Take full control of how buyers see your home on Zillow by listing For Sale by Owner (FSBO).
List your homeWhat's special
Cozy fireplaceBrick patioManicured landscapingExpansive counter spaceCharming white brick homeMature treesCustom built-ins
Zillow last checked:
Listing updated:
Listed by:
April Parrish 252-560-3636,
RE/MAX Complete
Bought with:
April Parrish, 323346
RE/MAX Complete
Source: Hive MLS,MLS#: 100568986 Originating MLS: MLS of Goldsboro
Originating MLS: MLS of GoldsboroFacts & features
Interior
Bedrooms & bathrooms
- Bedrooms: 3
- Bathrooms: 3
- Full bathrooms: 2
- 1/2 bathrooms: 1
Rooms
- Room types: Living Room, Master Bedroom, Bedroom 2, Bedroom 3, Laundry, Sunroom, Dining Room
Primary bedroom
- Level: First
Bedroom 2
- Level: First
Bedroom 3
- Level: First
Kitchen
- Level: First
Laundry
- Level: First
Living room
- Level: First
Sunroom
- Level: First
Heating
- Heat Pump, Electric
Cooling
- Heat Pump
Appliances
- Included: Built-In Microwave, Refrigerator, Dishwasher, Electric Range
- Laundry: Laundry Room
Features
- Master Downstairs, Walk-in Closet(s), Vaulted Ceiling(s), High Ceilings, Entrance Foyer, Bookcases, Ceiling Fan(s), Hot Tub, Pantry, Walk-in Shower, Wet Bar, Blinds/Shades, Built-in Features, Walk-In Closet(s)
- Flooring: Tile, Wood
- Attic: Pull Down Stairs
Interior area
- Total structure area: 2,845
- Total interior livable area: 2,845 sqft
Property
Parking
- Total spaces: 2
- Parking features: Asphalt, Garage
- Attached garage spaces: 2
Features
- Levels: One
- Patio & porch: Covered, Patio, Porch
- Exterior features: Irrigation System
- Pool features: Pool/Spa Combo
- Fencing: Invisible
- Has view: Yes
- View description: See Remarks
- Frontage type: See Remarks
Lot
- Size: 0.35 Acres
- Dimensions: 108 x 41 x 60 x 117 x 197
- Features: Landscaped, Near Golf Course
Details
- Parcel number: 3536661553
- Zoning: Residential
- Special conditions: Standard
Construction
Type & style
- Home type: SingleFamily
- Property subtype: Single Family Residence
Materials
- Brick Veneer, Wood Frame
- Foundation: Slab
- Roof: Architectural Shingle
Condition
- New construction: No
- Year built: 1997
Utilities & green energy
- Sewer: Public Sewer
- Water: Public
- Utilities for property: Sewer Connected, Water Connected
Community & HOA
Community
- Subdivision: Village of Walnut Creek
HOA
- Has HOA: Yes
- Amenities included: Maintenance Grounds, Street Lights
- HOA fee: $2,250 annually
- HOA name: The Fairways at Walnut Creek
- HOA phone: 922-9373
Location
- Region: Goldsboro
Financial & listing details
- Price per square foot: $179/sqft
- Tax assessed value: $481,210
- Annual tax amount: $4,936
- Date on market: 4/23/2026
- Cumulative days on market: 7 days
- Listing agreement: Exclusive Right To Sell
- Listing terms: Cash,Conventional,FHA,VA Loan
- Road surface type: Paved
Price history
| Date | Event | Price |
|---|---|---|
| 7/16/2026 | Sold | $510,000-3.6%$179/sqft |
Source:  Hive MLS #100568986 Report a problem Hive MLS #100568986 Report a problem | ||
| 4/29/2026 | Contingent | $529,000$186/sqft |
Source: Hive MLS #100568986 Report a problem | ||
| 4/23/2026 | Listed for sale | $529,000+12.9%$186/sqft |
Source: Hive MLS #100568986 Report a problem | ||
| 1/6/2023 | Sold | $468,500-6%$165/sqft |
Source: Hive MLS #100347699 Report a problem | ||
| 11/29/2022 | Pending sale | $498,500$175/sqft |
Source: Hive MLS #100347699 Report a problem | ||
| 10/1/2022 | Price change | $498,500-5%$175/sqft |
Source: Hive MLS #100347699 Report a problem | ||
| 9/3/2022 | Listed for sale | $525,000+31.9%$185/sqft |
Source: Hive MLS #100347699 Report a problem | ||
| 1/31/2006 | Sold | $398,000$140/sqft |
Source: Public Record Report a problem | ||
Public tax history
| Year | Property taxes | Tax assessment |
|---|---|---|
| 2025 | $4,937 +23.6% | $481,210 +50.3% |
| 2024 | $3,994 +2% | $320,120 |
| 2023 | $3,913 | $320,120 |
| 2022 | $3,913 +62.9% | $320,120 |
| 2021 | $2,402 -30.7% | $320,120 |
| 2020 | $3,469 | $320,120 |
| 2019 | $3,469 | $320,120 -11.9% |
| 2018 | $3,469 -11.9% | $363,520 |
| 2017 | $3,939 | $363,520 |
| 2016 | -- | $363,520 |
| 2015 | $2,417 -0.2% | $363,520 -2.9% |
| 2014 | $2,423 | $374,230 |
| 2013 | -- | $374,230 |
| 2011 | -- | $374,230 |
| 2007 | -- | -- |
| 2005 | -- | -- |
| 2004 | -- | -- |
| 2003 | -- | -- |
| 2002 | -- | -- |
| 2001 | -- | -- |
| 2000 | -- | -- |
Find assessor info on the county website
Neighborhood: 27534
Nearby homes
- $462,9003 bd2 ba2.5k sqft102 Fairway Dr, Goldsboro, NC 27534Off Market

- $520,9002 bd2 ba3k sqft104 Fairway Dr, Goldsboro, NC 27534Off Market
- $550,9003 bd2 ba2.9k sqft101 Fairway Dr, Goldsboro, NC 27534Off Market
- $630,4004 bd4 ba4.1k sqft802 Mill Rd, Goldsboro, NC 27534Off Market
- $438,0003 bd2 ba2.3k sqft106 Fairway Dr, Goldsboro, NC 27534Off Market
- $640,5004 bd3 ba3.7k sqft804 Mill Rd, Goldsboro, NC 27534Off Market
- $441,0003 bd2 ba2.1k sqft103 Fairway Dr, Goldsboro, NC 27534Off Market
- $417,1003 bd2 ba2.1k sqft105 Fairway Dr, Goldsboro, NC 27534Off Market
Nearby schools
GreatSchools rating
- 8/10Spring Creek Elementary SchoolGrades: PK-4Distance: 1.3 mi
- 8/10Spring Creek MiddleGrades: 5-8Distance: 5 mi
- 6/10Spring Creek High SchoolGrades: 9-12Distance: 5.4 mi
Schools provided by the listing agent
- Elementary: Spring Creek
- Middle: Spring Creek
- High: Spring Creek
Source: Hive MLS. This data may not be complete. We recommend contacting the local school district to confirm school assignments for this home.


Get pre-qualified for a loan
At Zillow Home Loans, we can pre-qualify you in as little as 5 minutes with no impact to your credit score.An equal housing lender. NMLS #10287.
- North Carolina
- Wayne County
- Walnut Creek
- 27534
- 100 Fairway Drive
Nearby cities
Nearby zip codes
Other Walnut Creek Topics
