Skip main navigation
Sold for $655,000
  • $655,000

    100 Fairway Pointe Cir, Orlando, FL 32828

    4beds
    2,733sqft
    Single Family Residence
    Built in 1996
    0.26 Acres Lot
    $677,000 Zestimate®
    $240/sqft
    $3,277 Estimated rent

    Home value

    $677,000

    $643,000 - $711,000

    $3,277/mo

    Zestimate® history
    Loading
    Loading...

    Owner options

    List your home for rent

    $3,277/mo

    Rent Zestimate®

    Find your next renter with Zillow Rental Manager. Plus, with online applications, you can quickly screen prospective tenants – for free.

    Learn more

    $3,277/mo

    Rent Zestimate®

    Refinance and save

    $4,790/mo

    Est. payment

    Refinancing to a lower rate could help reduce your monthly payments and save thousands over the life of the loan.

    See today's rates

    $4,790/mo

    Est. payment

    Explore your selling options

    Work with a Zillow partner agent

    Leverage their expertise and Zillow's premium Showcase listings to get your home seen by more buyers.

    Get started

    List with your own agent

    Get your home in front of millions of buyers by listing it on Zillow.

    Learn how to do it

    Sell it yourself

    Take full control of how buyers see your home on Zillow by listing For Sale by Owner (FSBO).

    List your home

    What's special

    High ceilingsLush landscapingNew roofGlass doorsCrown moldingNatural lightLockheed martin
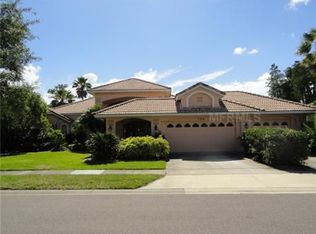
    This immaculately clean and meticulously maintained home has all the features and styling for modern Florida living. The CORNER LOT and lush landscaping make this home stand out in the crowd. Entering the foyer you will be greeted by the large formal living and dining rooms that are bathed in natural light along with high ceilings and crown molding. The completely REMODELED KITCHEN features solid wood cabinets, granite counters and tile backsplash. The stainless steel appliances include a double oven, freestanding range, microwave, French door refrigerator, double bowl sink, dishwasher, and wine refrigerator. Entertain with ease on the matching built in buffet cabinet The family room features a wood burning FIREPLACE and built in cabinetry. Glass doors from both the kitchen and living room access the ample covered lanai. The owner’s suite is a delight featuring plenty of space for furnishing as well as a large sitting area. The Owner’s bath features a massive walk in shower, soaking tub, dual vanities and separate water closet. The 3 way split bedroom plan provides privacy for everyone. One of the bedrooms is located at the front of the home next to a bath with walk in shower. The other two secondary bedrooms share a bath with tub that doubles as the pool bath. Enter the HOME OFFICE off of the foyer by French doors. This room is the perfect office or study space. The home features a NEW ROOF completed in September, 2023. ALL APPLIANCES ARE INCLUDED. The Eastbrook community is conveniently located near major highways, shopping, UCF, Lockheed Martin and Siemens. Zoned for "A" rated schools.

    Zillow last checked:

    Listing updated:

    Listing Provided by:

    Pat Taylor 407-310-0028,

    TTT REALTY LLC 407-492-6015

    Bought with:

    Tony Ubaldini, 3421533

    EXP REALTY LLC

    Source: Stellar MLS,MLS#: O6142464MLS LogoOriginating MLS: Orlando Regional

    Facts & features

    Interior

    Bedrooms & bathrooms
    • Bedrooms: 4
    • Bathrooms: 3
    • Full bathrooms: 3
    Primary bedroom
    • Features: Walk-In Closet(s)
    • Level: First
    • Dimensions: 20x13
    Bedroom 2
    • Features: Built-in Closet
    • Level: First
    • Dimensions: 14x11
    Bedroom 3
    • Level: First
    • Dimensions: 12x11
    Bedroom 4
    • Level: First
    • Dimensions: 13x10
    Den
    • Level: First
    • Dimensions: 12x12
    Dining room
    • Level: First
    • Dimensions: 14x12
    Family room
    • Level: First
    • Dimensions: 21x14
    Kitchen
    • Features: Pantry
    • Level: First
    • Dimensions: 12x11
    Living room
    • Level: First
    • Dimensions: 18x15
    Heating
    • Central
    Cooling
    • Central Air
    Appliances
    • Included: Dishwasher, Disposal, Dryer, Electric Water Heater, Microwave, Range, Refrigerator, Washer, Wine Refrigerator
    • Laundry: Laundry Room
    Features
    • Built-in Features, Cathedral Ceiling(s), Ceiling Fan(s), Eating Space In Kitchen, High Ceilings, Kitchen/Family Room Combo, Living Room/Dining Room Combo, Primary Bedroom Main Floor, Open Floorplan, Solid Wood Cabinets, Split Bedroom, Stone Counters, Walk-In Closet(s)
    • Flooring: Carpet, Ceramic Tile
    • Windows: Blinds, Drapes, Shutters, Window Treatments
    • Has fireplace: Yes
    • Fireplace features: Wood Burning
    • Common walls with other units/homes: Corner Unit
    Interior area
    • Total structure area: 3,527
    • Total interior livable area: 2,733 sqft

    Property

    Parking
    • Total spaces: 3
    • Parking features: Garage - Attached
    • Attached garage spaces: 3
    • Details: Garage Dimensions: 20x30
    Features
    • Levels: One
    • Stories: 1
    • Patio & porch: Enclosed, Rear Porch, Screened
    • Exterior features: Irrigation System
    • Has private pool: Yes
    • Pool features: Gunite
    Lot
    • Size: 0.26 Acres
    • Residential vegetation: Mature Landscaping, Trees/Landscaped
    Details
    • Parcel number: 352231202300050
    • Zoning: P-D
    • Special conditions: None

    Construction

    Type & style
    • Home type: SingleFamily
    • Architectural style: Florida
    • Property subtype: Single Family Residence
    Materials
    • Block, Stucco
    • Foundation: Slab
    • Roof: Shingle
    Condition
    • New construction: No
    • Year built: 1996

    Utilities & green energy

    • Sewer: Public Sewer
    • Water: Public
    • Utilities for property: Cable Connected, Electricity Connected, Public, Sewer Connected, Water Connected

    Community & neighborhood

    Community
    • Community features: Deed Restrictions, Pool, Sidewalks
    Location
    • Region: Orlando
    • Subdivision: DEER RUN SOUTH PUD PH 01 PRCL 09

    HOA & financial

    HOA
    • Has HOA: Yes
    • HOA fee: $126 monthly
    • Association name: Richard Eckelberry
    • Association phone: 407-823-9494
    Other fees
    • Pet fee: $0 monthly
    Other financial information
    • Total actual rent: 0

    Other

    Other facts
    • Listing terms: Cash,Conventional,VA Loan
    • Ownership: Fee Simple
    • Road surface type: Asphalt

    Price history

    DateEventPrice
    1/11/2024Sold$655,000-2.2%$240/sqft
    Source: Stellar MLS #O6142464 Report a problem
    12/19/2023Pending sale$670,000$245/sqft
    Source: Stellar MLS #O6142464 Report a problem
    10/24/2023Price change$670,000-2.9%$245/sqft
    Source: Stellar MLS #O6142464 Report a problem
    9/21/2023Listed for sale$690,000+79.2%$252/sqft
    Source: Stellar MLS #O6142464 Report a problem
    4/12/2005Sold$385,000+35.1%$141/sqft
    Source: Public Record Report a problem
    10/21/2004Sold$285,000+9.6%$104/sqft
    Source: Public Record Report a problem
    3/6/1998Sold$260,000$95/sqft
    Source: Public Record Report a problem

    Public tax history

    YearProperty taxesTax assessment
    2024$9,267 +114.2%$543,741 +89%
    2023$4,326 +4.3%$287,767 +3%
    2022$4,148 +1.6%$279,385 +3%
    2021$4,084 +0.9%$271,248 +1.4%
    2020$4,047 +1.2%$267,503 +2.3%
    2019$3,998 +0.8%$261,489 +1.9%
    2018$3,966 $256,613 -15.8%
    2017$3,966 +1.6%$304,592 +3.1%
    2016$3,905 +0.9%$295,440 +3.7%
    2015$3,869 -2.8%$284,762 -4.1%
    2014$3,982 +1.7%$297,016 +17.2%
    2013$3,914 +0.7%$253,373 +0.9%
    2012$3,886 +3.1%$250,997 +8.4%
    2011$3,770 +5%$231,468 +3%
    2010$3,590 $224,723 -16.6%
    2009-- $269,442 -22.7%
    2008$5,443 -9.1%$348,452 -11.1%
    2007$5,989 -6.1%$391,827 +8.2%
    2006$6,377 +14.1%$362,156 +26.6%
    2005$5,589 +4.1%$286,068 +2.9%
    2004$5,367 -1.1%$277,898 +0.5%
    2003$5,426 +7.2%$276,622 +7.3%
    2002$5,060 $257,751

    Find assessor info on the county website

    Neighborhood: Alafaya

    Nearby schools

    GreatSchools rating
    Schools provided by the listing agent
    • Elementary: Sunrise Elem
    • Middle: Discovery Middle
    • High: Timber Creek High

    Source: Stellar MLS. This data may not be complete. We recommend contacting the local school district to confirm school assignments for this home.

    Get a cash offer in 3 minutes
    Find out how much your home could sell for in as little as 3 minutes with a no-obligation cash offer.
    Estimated market value
    $677,000
    Get a cash offer in 3 minutes
    Find out how much your home could sell for in as little as 3 minutes with a no-obligation cash offer.
    Estimated market value
    $677,000