Location Locaton Location ....Looking for that something special downtown that is maintenance-free and in an exceptional location taking only minutes to walk to restaurants, shops, nightlife, the library, and the VRE. This elegant townhouse is located within the historic district and within the very handsome Mary Washington Square building. Every unit is a different size and layout. The first thing you will notice about the building and the unit is its elegance and its tall 10-foot ceilings. The kitchen has been remodeled and is comprised of 42-inch mahogany cabinets with all the pull-outs and easy-close drawers we have come to love and desire. There is ample storage space in this custom and very well-designed kitchen, which features a Sub-Zero fridge, Miele dishwasher, Jenn-Air range. On the main level, the kitchen opens to the dining and family room, which is centered around a gas fireplace. There is understair storage and a half bath with an optional washer and dryer hookup, but only if desired, as the top-of-the-line washer and dryer are located in their own designated laundry room on the upper level. On the second level are two large bedrooms, each with their own ensuite, one with a large walk-in wardrobe featuring custom cabinetry. The third level is the third bedroom, which has been used as an office and also has custom built-ins. Each of the three bedrooms has its own bathroom. The unit is an end unit and, as such, is flooded with natural light, which can be controlled by the plantation shutters found throughout the home. Trane HVAC, and Rinnai tankless hot water heater. The exterior, front, back, and sides are all maintained by the HOA, so there’s nothing to do but move in and start enjoying a simplified, maintenance-free life that greatly contributes to your ease of living. Outside, the property is surrounded by beautifully landscaped grounds, providing a tranquil view of the courtyard. Enjoy the benefits of a well-managed community with amenities that include common area maintenance and snow removal, allowing you to focus on what truly matters. With two dedicated parking spaces and a private, level lot, this home is not just a residence; it’s a lifestyle. Don’t miss the opportunity to make this inviting townhouse your own, Schedule your visit today!
Sold for $560,000
$560,000
100 Fauquier St, Fredericksburg, VA 22401
3beds
1,701sqft
Townhouse
Built in 1928
0 Square Feet Lot
$-- Zestimate®
$329/sqft
$2,329 Estimated rent
Home value
Not available
Estimated sales range
Not available
$2,329/mo
Zestimate® history
Owner options
List your home for rent
$2,329/mo
Rent Zestimate®
Find your next renter with Zillow Rental Manager. Plus, with online applications, you can quickly screen prospective tenants – for free.
$2,329/mo
Rent Zestimate®
Refinance and save
$3,622/mo
Est. payment
Refinancing to a lower rate could help reduce your monthly payments and save thousands over the life of the loan.
$3,622/mo
Est. payment
Explore your selling options
Work with a Zillow partner agent
Leverage their expertise and Zillow's premium Showcase listings to get your home seen by more buyers.
Get startedList with your own agent
Get your home in front of millions of buyers by listing it on Zillow.
Learn how to do itSell it yourself
Take full control of how buyers see your home on Zillow by listing For Sale by Owner (FSBO).
List your homeWhat's special
Gas fireplacePrivate level lotBeautifully landscaped groundsTrane hvacCustom built-insAmple storage spaceSub-zero fridge
Zillow last checked:
Listing updated:
Listed by:
Mari Kelly 703-862-8532,
Long & Foster Real Estate, Inc.
Bought with:
Mercy Lugo-Struthers, 0225190414
Casals, Realtors
Ella Contreras, 0225250147
Casals, Realtors
Source: Bright MLS,MLS#: VAFB2007510
Facts & features
Interior
Bedrooms & bathrooms
- Bedrooms: 3
- Bathrooms: 4
- Full bathrooms: 3
- 1/2 bathrooms: 1
- Main level bathrooms: 1
Rooms
- Room types: Living Room, Dining Room, Primary Bedroom, Bedroom 3, Kitchen, Laundry, Primary Bathroom, Full Bath, Half Bath
Primary bedroom
- Features: Flooring - Carpet, Walk-In Closet(s), Window Treatments
- Level: Upper
Primary bedroom
- Features: Flooring - Carpet, Window Treatments
- Level: Upper
Bedroom 3
- Level: Upper
Primary bathroom
- Features: Crown Molding, Bathroom - Tub Shower, Window Treatments
- Level: Upper
Primary bathroom
- Features: Window Treatments
- Level: Upper
Dining room
- Features: Dining Area, Flooring - Tile/Brick, Window Treatments
- Level: Main
Other
- Features: Built-in Features
- Level: Upper
Half bath
- Features: Built-in Features, Flooring - Tile/Brick
- Level: Main
Kitchen
- Features: Built-in Features, Granite Counters, Double Sink, Flooring - Tile/Brick, Kitchen - Gas Cooking, Window Treatments
- Level: Main
Laundry
- Level: Upper
Living room
- Features: Built-in Features, Crown Molding, Fireplace - Gas, Flooring - Tile/Brick, Window Treatments
- Level: Main
Heating
- Heat Pump, Zoned, Electric
Cooling
- Central Air, Heat Pump, Electric
Appliances
- Included: Microwave, Dishwasher, Dryer, Oven/Range - Gas, Range Hood, Refrigerator, Stainless Steel Appliance(s), Washer, Tankless Water Heater
- Laundry: Dryer In Unit, Washer In Unit, Laundry Room
Features
- Built-in Features, Chair Railings, Crown Molding, Dining Area, Open Floorplan, Kitchen - Galley, Kitchen - Gourmet, Primary Bath(s), Bathroom - Stall Shower, Upgraded Countertops, Walk-In Closet(s), Dry Wall
- Flooring: Ceramic Tile, Carpet
- Doors: Six Panel
- Windows: Double Pane Windows, Vinyl Clad, Window Treatments
- Basement: Exterior Entry
- Number of fireplaces: 1
- Fireplace features: Gas/Propane
Interior area
- Total structure area: 1,701
- Total interior livable area: 1,701 sqft
- Finished area above ground: 1,701
- Finished area below ground: 0
Property
Parking
- Total spaces: 2
- Parking features: Assigned, Parking Lot
- Details: Assigned Parking
Accessibility
- Accessibility features: None
Features
- Levels: Three
- Stories: 3
- Exterior features: Lighting
- Pool features: None
- Has view: Yes
- View description: Courtyard
Lot
- Size: 0 Square Feet
- Features: Corner Lot, Landscaped, Level, Private
Details
- Additional structures: Above Grade, Below Grade
- Parcel number: 7789161404
- Zoning: R16
- Special conditions: Standard
Construction
Type & style
- Home type: Townhouse
- Architectural style: Colonial
- Property subtype: Townhouse
Materials
- Brick
- Foundation: Permanent
- Roof: Hip
Condition
- Very Good
- New construction: No
- Year built: 1928
Utilities & green energy
- Sewer: Public Sewer
- Water: Public
- Utilities for property: Electricity Available
Community & HOA
Community
- Security: Main Entrance Lock, Smoke Detector(s), Electric Alarm
- Subdivision: Mary Washington Square
HOA
- Has HOA: Yes
- Amenities included: Common Grounds
- Services included: Common Area Maintenance, Maintenance Structure, Maintenance Grounds, Management, Snow Removal
- HOA fee: $300 monthly
- HOA name: MARY WASHINGTON SQUARE
Location
- Region: Fredericksburg
Financial & listing details
- Price per square foot: $329/sqft
- Tax assessed value: $292,400
- Date on market: 2/14/2025
- Listing agreement: Exclusive Right To Sell
- Ownership: Fee Simple
Price history
| Date | Event | Price |
|---|---|---|
| 4/1/2025 | Sold | $560,000$329/sqft |
Source:  Bright MLS #VAFB2007510 Report a problem Bright MLS #VAFB2007510 Report a problem | ||
| 2/19/2025 | Contingent | $560,000$329/sqft |
Source: Bright MLS #VAFB2007510 Report a problem | ||
| 2/14/2025 | Listed for sale | $560,000+16.7%$329/sqft |
Source: Bright MLS #VAFB2007510 Report a problem | ||
| 6/27/2022 | Sold | $480,000+0%$282/sqft |
Source: Bright MLS #VAFB2001814 Report a problem | ||
| 5/22/2022 | Pending sale | $479,900$282/sqft |
Source: Bright MLS #VAFB2001814 Report a problem | ||
| 5/20/2022 | Price change | $479,900-2%$282/sqft |
Source: Bright MLS #VAFB2001814 Report a problem | ||
| 4/24/2022 | Listed for sale | $489,900$288/sqft |
Source: Bright MLS #VAFB2001814 Report a problem | ||
| 4/18/2022 | Pending sale | $489,900$288/sqft |
Source: Bright MLS #VAFB2001814 Report a problem | ||
| 4/15/2022 | Listed for sale | $489,900+100%$288/sqft |
Source: Bright MLS #VAFB2001814 Report a problem | ||
| 9/2/2003 | Sold | $245,000+14%$144/sqft |
Source: Agent Provided Report a problem | ||
| 4/1/2002 | Sold | $215,000+34.4%$126/sqft |
Source: Agent Provided Report a problem | ||
| 5/4/1999 | Sold | $160,000-8%$94/sqft |
Source: Agent Provided Report a problem | ||
| 1/1/1988 | Sold | $174,000$102/sqft |
Source: Agent Provided Report a problem | ||
Public tax history
| Year | Property taxes | Tax assessment |
|---|---|---|
| 2012 | -- | $292,400 -17% |
| 2011 | -- | $352,100 |
| 2010 | -- | $352,100 |
| 2009 | -- | $352,100 -17.9% |
| 2008 | -- | $428,800 |
| 2007 | -- | $428,800 |
| 2006 | -- | $428,800 +118.3% |
| 2005 | -- | $196,400 |
| 2004 | -- | $196,400 |
| 2003 | -- | $196,400 +16.3% |
| 2002 | -- | $168,900 |
| 2001 | $1,909 | $168,900 |
| 2000 | $1,909 | $168,900 |
Find assessor info on the county website
Neighborhood: Downtown
Nearby homes
- $604,6002 bd3 ba2.2k sqft100C Fauquier St, Fredericksburg, VA 22401Off Market
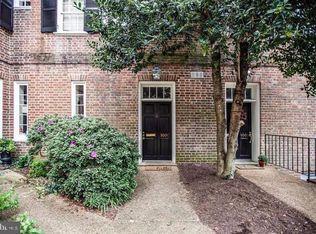
- $549,3003 bd3 ba1.4k sqft100 Fauquier St APT D, Fredericksburg, VA 22401Off Market
- $565,0002 bd3 ba1.8k sqft100 Fauquier St APT C, Fredericksburg, VA 22401Sold
- $560,0003 bd3 ba1.7k sqft100 Fauquier St APT A, Fredericksburg, VA 22401Sold
- $504,5003 bd2 ba1.5k sqft100 Fauquier St APT B, Fredericksburg, VA 22401Off Market
- $557,6003 bd3 ba1.7k sqft100 Fauquier St, Fredericksburg, VA 22401Off Market
- $366,6002 bd2 ba2.5k sqft1218 Sophia St, Fredericksburg, VA 22401Off Market
- $714,5003 bd3 ba2.5k sqft1218 Sophia St, Fredericksburg, VA 22401Off Market
Nearby schools
GreatSchools rating
- 1/10Hugh Mercer Elementary SchoolGrades: K-5Distance: 1.4 mi
- 3/10Walker-Grant Middle SchoolGrades: 6-8Distance: 2.8 mi
- 2/10James Monroe High SchoolGrades: 9-12Distance: 0.9 mi
Schools provided by the listing agent
- Elementary: Hugh Mercer
- Middle: Walker-grant
- High: James Monroe
- District: Fredericksburg City Public Schools
Source: Bright MLS. This data may not be complete. We recommend contacting the local school district to confirm school assignments for this home.


Get pre-qualified for a loan
At Zillow Home Loans, we can pre-qualify you in as little as 5 minutes with no impact to your credit score.An equal housing lender. NMLS #10287.
- Virginia
- Fredericksburg City
- Fredericksburg
- 22401
- Downtown
- 100 Fauquier St
Nearby cities
Nearby neighborhoods
Nearby zip codes
Other Fredericksburg Topics
