Skip main navigation
Off market
  • $362,600

    100 Felton St #3, Lowell, MA 01852

    2beds
    1,094sqft
    Condo
    Built in 1984
    -- sqft lot
    $362,600 Zestimate®
    $331/sqft
    $2,511 Estimated rent

    Home value

    $362,600

    $334,000 - $392,000

    $2,511/mo

    Zestimate® history
    Loading
    Loading...

    Owner options

    List your home for rent

    $2,511/mo

    Rent Zestimate®

    Find your next renter with Zillow Rental Manager. Plus, with online applications, you can quickly screen prospective tenants – for free.

    Learn more

    $2,511/mo

    Rent Zestimate®

    Refinance and save

    $2,277/mo

    Est. payment

    Refinancing to a lower rate could help reduce your monthly payments and save thousands over the life of the loan.

    See today's rates

    $2,277/mo

    Est. payment

    Explore your selling options

    Work with a Zillow partner agent

    Leverage their expertise and Zillow's premium Showcase listings to get your home seen by more buyers.

    Get started

    List with your own agent

    Get your home in front of millions of buyers by listing it on Zillow.

    Learn how to do it

    Sell it yourself

    Take full control of how buyers see your home on Zillow by listing For Sale by Owner (FSBO).

    List your home

    What's special

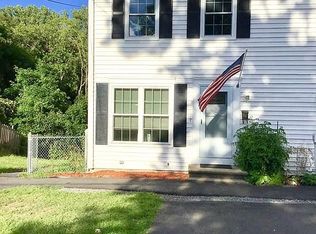
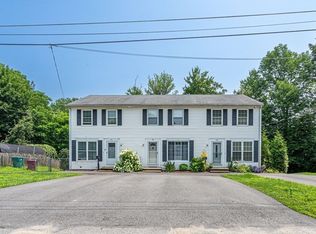
    A MUST SEE! Condo convenience with a single family feel! This updated end unit townhouse with NO CONDO FEES is a commuter's dream minutes from RT 495, 93, and 3!! Enter the spacious living room with an abundance of natural light, custom molding, and gleaming hardwood throughout the first floor. Enjoy the eat in kitchen with updated counter tops, stainless steel appliances, and plenty of storage. Step out the beautiful sliding glass door to the private, maintenance free vinyl deck with stairs down to the large side yard. The second floor boasts 2 spacious bedrooms with ceiling fans and ample closet space. Large Jack and Jill full bath has double vanity sinks, tile floor, and walk-in shower with glass enclosure. The basement features walkout slider, washer, dryer, and dehumidifier. The unit also provides efficient split wall AC units on the main and 2nd level, a security system, and is wired for generator hookup. Felton Woods can't wait to welcome you home! Showings start 1/9 Open House

    This property is off market, which means it's not currently listed for sale or rent on Zillow. This may be different from what's available on other websites or public sources.

    Facts & features

    Interior

    Bedrooms & bathrooms
    • Bedrooms: 2
    • Bathrooms: 2
    • Full bathrooms: 1
    • 1/2 bathrooms: 1
    Heating
    • Baseboard, Radiant, Gas
    Cooling
    • Other
    Appliances
    • Included: Dishwasher, Dryer, Freezer, Garbage disposal, Microwave, Range / Oven, Refrigerator, Washer
    Features
    • Cable Available, Security System, Internet Available - DSL, Internet Available - Fiber-Optic, Internet Available - Satellite
    • Flooring: Tile, Carpet, Hardwood
    Interior area
    • Total interior livable area: 1,094 sqft

    Property

    Parking
    • Total spaces: 4
    Features
    • Exterior features: Vinyl

    Construction

    Type & style
    • Home type: Condo
    Materials
    • Roof: Asphalt
    Condition
    • Year built: 1984

    Community & neighborhood

    Location
    • Region: Lowell

    Other

    Other facts
    • Amenities: Shopping, Medical Facility, T-Station, Public Transportation, Park, Highway Access
    • Appliances: Range, Dishwasher, Refrigerator, Washer, Dryer, Microwave, Disposal, Freezer
    • Complex Complete: Yes
    • Din Level: First Floor
    • Flooring: Wall To Wall Carpet, Hardwood, Tile
    • Heating: Gas, Hot Water Baseboard
    • Hot Water: Natural Gas
    • Kit Level: First Floor
    • Mbr Dscrp: Flooring - Wall To Wall Carpet, Closet
    • Roof Material: Asphalt/Fiberglass Shingles
    • Year Round: Yes
    • Interior Features: Cable Available, Security System, Internet Available - DSL, Internet Available - Fiber-Optic, Internet Available - Satellite
    • Din Dscrp: Flooring - Hardwood
    • Kit Dscrp: Flooring - Hardwood, Countertops - Stone/Granite/Solid, Pantry, Stainless Steel Appliances
    • Bed2 Dscrp: Flooring - Wall To Wall Carpet, Closet - Double
    • Bed2 Level: Second Floor
    • Bth1 Dscrp: Bathroom - Half
    • Bth1 Level: First Floor
    • Bth2 Dscrp: Bathroom - Full, Bathroom - Double Vanity/Sink
    • Mbr Level: Second Floor
    • Style: Townhouse
    • Exterior: Vinyl
    • Unit Placement: End, Walkout
    • Bth2 Level: Second Floor
    • Exterior Unit Features: Deck - Vinyl
    • Cooling: Ductless Mini-Split System

    Price history

    DateEventPrice
    1/15/2021Pending sale$294,900$270/sqft
    Source: MLS PIN #72771854 Report a problem
    1/6/2021Listed for sale$294,900$270/sqft
    Source: Better Homes and Gardens Real Estate - The Masiello Group #72771854 Report a problem

    Public tax history

    Tax history is unavailable.

    Neighborhood: South Lowell

    Nearby schools

    GreatSchools rating
    Schools provided by the listing agent
    • High: Lowell

    Source: The MLS. This data may not be complete. We recommend contacting the local school district to confirm school assignments for this home.

    Get a cash offer in 3 minutes
    Find out how much your home could sell for in as little as 3 minutes with a no-obligation cash offer.
    Estimated market value
    $362,600
    Get a cash offer in 3 minutes
    Find out how much your home could sell for in as little as 3 minutes with a no-obligation cash offer.
    Estimated market value
    $362,600