Skip main navigation
Sold for $720,000
  • $720,000

    100 Fenton Way, Hopewell Junction, NY 12533

    3beds
    2,390sqft
    Single Family Residence, Residential
    Built in 2017
    0.25 Acres Lot
    $779,200 Zestimate®
    $301/sqft
    $4,166 Estimated rent

    Home value

    $779,200

    $693,000 - $873,000

    $4,166/mo

    Zestimate® history
    Loading
    Loading...

    Owner options

    List your home for rent

    $4,166/mo

    Rent Zestimate®

    Find your next renter with Zillow Rental Manager. Plus, with online applications, you can quickly screen prospective tenants – for free.

    Learn more

    $4,166/mo

    Rent Zestimate®

    Refinance and save

    $5,344/mo

    Est. payment

    Refinancing to a lower rate could help reduce your monthly payments and save thousands over the life of the loan.

    See today's rates

    $5,344/mo

    Est. payment

    Explore your selling options

    Work with a Zillow partner agent

    Leverage their expertise and Zillow's premium Showcase listings to get your home seen by more buyers.

    Get started

    List with your own agent

    Get your home in front of millions of buyers by listing it on Zillow.

    Learn how to do it

    Sell it yourself

    Take full control of how buyers see your home on Zillow by listing For Sale by Owner (FSBO).

    List your home

    What's special

    Large trex deckDouble sinkSoaking tubCambridge pavers
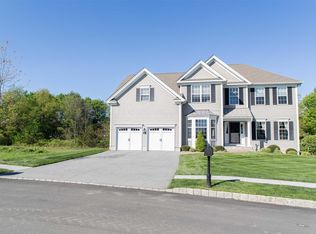
    WELCOME HOME TO AN EIGHT YEAR OLD NEW MONTCLAIR MODEL COLONIAL. LOCATED IN BEAUTIFUL HOPEWELL GLEN SUBDIVISION. 3 BEDROOMS (COULD POSSIBLY BE 4) 2-1/2 BATH. BRIGHT & OPEN, FORMAL LIVING RM, FORMAL DINING RM, EXPANDED FAMILY ROOM AND EXPANDED BREAKFAST NOOK, GRANITE KITCHEN WITH CENTER ISLAND. FEATURING 3 1/4" OAK FLOORS THROUGHOUT W/ A 2 STORY FOYER. PRIMARY BEDROOM WITH A SITTING ROOM (COULD BE 4TH BEDROOM) PRIMARY BATH INCLUDING A SOAKING TUB AND A DOUBLE SINK. 2 WALK-IN CLOSETS. 6' PRIVACY FENCE SURROUNDING PROPERTY WITH WOODS IN THE BACK OF THE PROPERTY. LARGE TREX DECK AND CAMBRIDGE PAVERS. 2 CAR ATTACHED GARAGE WITH ROOM FOR 4 MORE CARS IN THE DRIVEWAY. COMPLEX OFFERS A LARGE CLUBHOUSE, BASKETBALL COURTS, TENNIS COURTS AND AN INGROUND POOL. CLOSE TO ALL. ACCESS TO THE RAIL TRAIL.

    Zillow last checked:

    Listing updated:

    Listed by:

    Susan Amy-Lerro 914-755-6999,

    Tassone Realty Corp. 845-896-4400

    Bought with:

    Diana DiBullo, 10401258498

    Coldwell Banker Realty

    Source: OneKey® MLS as distributed by MLS GRID,MLS#: 875167MLS Logo

    Facts & features

    Interior

    Bedrooms & bathrooms
    • Bedrooms: 3
    • Bathrooms: 3
    • Full bathrooms: 2
    • 1/2 bathrooms: 1
    Heating
    • Forced Air
    Cooling
    • Central Air
    Appliances
    • Included: Dishwasher, Dryer, Gas Range, Microwave, Refrigerator, Stainless Steel Appliance(s), Washer
    • Laundry: Washer/Dryer Hookup
    Features
    • Eat-in Kitchen, Entrance Foyer, Formal Dining, Granite Counters, His and Hers Closets, Kitchen Island, Primary Bathroom, Open Floorplan, Recessed Lighting, Soaking Tub
    • Flooring: Hardwood
    • Basement: Full,Unfinished
    • Attic: Scuttle
    • Has fireplace: Yes
    Interior area
    • Total structure area: 2,390
    • Total interior livable area: 2,390 sqft

    Property

    Parking
    • Total spaces: 2
    • Parking features: Garage
    • Garage spaces: 2
    Lot
    • Size: 0.25 Acres
    Details
    • Parcel number: 1328006457012468140000
    • Special conditions: None

    Construction

    Type & style
    • Home type: SingleFamily
    • Architectural style: Colonial
    • Property subtype: Single Family Residence, Residential
    Condition
    • Year built: 2017

    Utilities & green energy

    • Water: Public
    • Utilities for property: Cable Available, Natural Gas Available

    Community & neighborhood

    Location
    • Region: Hopewell Junction

    HOA & financial

    HOA
    • Has HOA: Yes
    • HOA fee: $340 monthly
    • Amenities included: Basketball Court, Clubhouse, Fitness Center, Landscaping, Playground, Pool, Tennis Court(s)
    • Services included: Common Area Maintenance, Maintenance Grounds, Pool Service, Trash

    Other

    Other facts
    • Listing agreement: Exclusive Right To Sell

    Price history

    DateEventPrice
    8/22/2025Sold$720,000+0.1%$301/sqft
    Source: OneKey® MLS as distributed by MLS GRID #875167 Report a problem
    6/27/2025Pending sale$719,000$301/sqft
    Source: OneKey® MLS as distributed by MLS GRID #875167 Report a problem
    6/9/2025Listed for sale$719,000+50.1%$301/sqft
    Source: OneKey® MLS as distributed by MLS GRID #875167 Report a problem
    5/13/2018Sold$479,100$200/sqft
    Source: OneKey® MLS as distributed by MLS GRID #M364792 Report a problem

    Public tax history

    YearProperty taxesTax assessment
    2025-- $719,800 +6.5%
    2024-- $675,900 +6.1%
    2023-- $637,300 +10%
    2022-- $579,400 +12%
    2021-- $517,300 +8%
    2020-- $479,000
    2019-- $479,000 +57%
    2018-- $305,000 +306.7%
    2017$6,425 $75,000
    2016-- $75,000
    2015-- $75,000
    2014-- $75,000
    2012-- $75,000
    2011-- $75,000

    Find assessor info on the county website

    Neighborhood: 12533

    Nearby schools

    GreatSchools rating
    Schools provided by the listing agent
    • Elementary: Gayhead
    • Middle: Van Wyck Junior High School
    • High: John Jay Senior High School

    Source: OneKey® MLS as distributed by MLS GRID. This data may not be complete. We recommend contacting the local school district to confirm school assignments for this home.

    Get a cash offer in 3 minutes
    Find out how much your home could sell for in as little as 3 minutes with a no-obligation cash offer.
    Estimated market value
    $779,200
    Get a cash offer in 3 minutes
    Find out how much your home could sell for in as little as 3 minutes with a no-obligation cash offer.
    Estimated market value
    $779,200