Skip main navigation
Off market
Street View
  • $1,096,300

    100 Fern Ave, Collingswood, NJ 08108

    4beds
    4baths
    2,804sqft
    SingleFamily
    Built in 1904
    10,018 Square Feet Lot
    $1,096,300 Zestimate®
    $391/sqft
    $5,995 Estimated rent

    Home value

    $1,096,300

    $965,000 - $1.25M

    $5,995/mo

    Zestimate® history
    Loading
    Loading...

    Owner options

    List your home for rent

    $5,995/mo

    Rent Zestimate®

    Find your next renter with Zillow Rental Manager. Plus, with online applications, you can quickly screen prospective tenants – for free.

    Learn more

    $5,995/mo

    Rent Zestimate®

    Refinance and save

    $6,763/mo

    Est. payment

    Refinancing to a lower rate could help reduce your monthly payments and save thousands over the life of the loan.

    See today's rates

    $6,763/mo

    Est. payment

    Explore your selling options

    Work with a Zillow partner agent

    Leverage their expertise and Zillow's premium Showcase listings to get your home seen by more buyers.

    Get started

    List with your own agent

    Get your home in front of millions of buyers by listing it on Zillow.

    Learn how to do it

    Sell it yourself

    Take full control of how buyers see your home on Zillow by listing For Sale by Owner (FSBO).

    List your home

    What's special

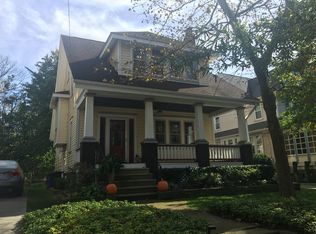
    This stunning Victorian home will take your breath away. With old world charm and beautiful details throughout, you will want to make this house your home. Sitting on a large corner lot, you're just steps away from the amazing dining and shopping that downtown Collingswood has to offer. A large, front porch leads to the gorgeous formal living room. Here you'll find a magnificent brick fireplace, well-maintained hardwood floors, built-in shelves, and tons of windows allowing ample sunlight to fill the home. Just past the living room is the charming, formal dining room. The dining room boasts hardwood floors and a built-in bench that sits just under a stained-glass bay window. Next, you'll find the home office. This space is generously-sized and has a large window that offers nice views of the property. The office leads to a small, tiled hallway featuring skylights, a coat closet, and access to the 2-car garage. The large family room boasts skylights, two ceiling fans, and one of two staircases to the basement. Conveniently located in the center of the first floor is the eat-in kitchen with hardwood floors, tons of cabinets, and a bay window. Also on the first floor is a beautiful full bathroom. Travel up one of the two staircases to the second floor and you'll find the master bedroom with a full bathroom and ample closet space. The second bedroom features wall-to-wall carpet and a unique walk-in closet that connects to the master. Bedroom three has a ceiling fan, a large closet, and a wood chair-rail. The fourth bedroom has hardwood floors, a ceiling fan, and two closets. The second floor also features a full bathroom. The large attic has tons of shelving and could be used as a fifth bedroom, a playroom, a rec room, the possibilities are endless - there is a full bath in the attic. The basement has a half bathroom, lots of shelves, and a laundry area. There is a security and intercom system throughout the house. Come see this home today - you'll be amazed by it's character and old-world charm. Don't miss your chance to live in a piece of history while enjoying all modern day conveniences. Home is being sold as-is.

    This property is off market, which means it's not currently listed for sale or rent on Zillow. This may be different from what's available on other websites or public sources.
    Facts & features

    Interior

    Bedrooms & bathrooms
    • Bedrooms: 4
    • Bathrooms: 4
    Heating
    • Other, Other
    Cooling
    • Central
    Appliances
    • Included: Dishwasher, Refrigerator
    Features
    • Flooring: Tile, Carpet, Hardwood
    Interior area
    • Total interior livable area: 2,804 sqft

    Property

    Parking
    • Total spaces: 3
    • Parking features: Garage - Attached
    Features
    • Exterior features: Stone, Vinyl
    Lot
    • Size: 10,018 Square Feet
    Details
    • Parcel number: 1200039000000001

    Construction

    Type & style
    • Home type: SingleFamily
    Materials
    • Roof: Other
    Condition
    • Year built: 1904

    Community & HOA

    Location
    • Region: Collingswood

    Financial & listing details

    • Price per square foot: $391/sqft
    • Tax assessed value: $679,600
    • Annual tax amount: $15,162

    Price history

    DateEventPrice
    9/15/2016Sold$352,500-2.1%$126/sqft
    Source: Public Record Report a problem
    6/29/2016Pending sale$359,900$128/sqft
    Source: Keller Williams - Washington Township #6811571 Report a problem
    6/15/2016Listed for sale$359,900-11.1%$128/sqft
    Source: Keller Williams Realty - Washington Township #6811571 Report a problem
    1/15/2016Listing removed$404,700$144/sqft
    Source: BHHS Fox & Roach #6612563 Report a problem
    7/20/2015Price change$404,700+1.2%$144/sqft
    Source: BHHS Fox & Roach #6612563 Report a problem
    2/21/2015Listed for sale$399,900-3.6%$143/sqft
    Source: RE/MAX Main St Realty #6404483 Report a problem
    12/24/2014Listing removed$415,000$148/sqft
    Source: RE/MAX Main St. Realty #6404483 Report a problem
    11/4/2014Price change$415,000-3.3%$148/sqft
    Source: RE/MAX Main St. Realty #6404483 Report a problem
    4/11/2014Listed for sale$429,000-6.7%$153/sqft
    Source: BHHS Fox & Roach-Haddonfield #6187722 Report a problem
    1/3/2014Listing removed$459,900$164/sqft
    Source: Berkshire Hathaway HomeServices Fox & Roach, Realtors #6187722 Report a problem
    6/27/2013Listed for sale$459,900$164/sqft
    Source: Prudential Fox and Roach #6187722 Report a problem
    4/4/2013Listing removed$459,900$164/sqft
    Source: Prudential Fox and Roach #6187722 Report a problem
    3/21/2013Listed for sale$459,900-15.6%$164/sqft
    Source: Prudential Fox and Roach #6187722 Report a problem
    3/16/2012Listing removed$545,000$194/sqft
    Source: Main Street Realty #5660117 Report a problem
    2/20/2012Listed for sale$545,000+9%$194/sqft
    Source: Main Street Realty #5660117 Report a problem
    1/7/2012Listing removed$499,900$178/sqft
    Source: Please Contact Listing Office #5851759 Report a problem
    8/15/2011Price change$499,900-2.9%$178/sqft
    Source: Please Contact Listing Office #5851759 Report a problem
    7/16/2011Price change$515,000-5.5%$184/sqft
    Source: Please Contact Listing Office #5851759 Report a problem
    7/14/2011Price change$545,000+5.8%$194/sqft
    Source: Main Street Realty #5660117 Report a problem
    3/13/2011Price change$515,000-5.5%$184/sqft
    Source: Please Contact Listing Office #5851759 Report a problem
    10/19/2010Price change$545,000+0%$194/sqft
    Source: Main Street Realty #5660117 Report a problem
    9/22/2010Price change$544,9000%$194/sqft
    Source: Please Contact Listing Office #5660117 Report a problem
    2/20/2010Price change$545,000-0.9%$194/sqft
    Source: Please Contact Listing Office #5660117 Report a problem
    12/19/2009Price change$549,900-6.6%$196/sqft
    Source: Long and Foster-Cherry Hill #5631378 Report a problem
    12/12/2009Listed for sale$588,900+194.4%$210/sqft
    Source: Long and Foster-Cherry Hill #5631378 Report a problem
    11/4/1994Sold$200,000$71/sqft
    Source: Public Record Report a problem

    Public tax history

    YearProperty taxesTax assessment
    2025$15,162 -0.2%$679,600 +73.5%
    2024$15,194 +77.8%$391,700
    2023$8,547 +2.1%$391,700
    2022$8,375 -41.8%$391,700
    2021$14,379 +4.6%$391,700
    2020$13,741 +1%$391,700
    2019$13,608 $391,700
    2018$13,608 +4%$391,700
    2017$13,079 -1.3%$391,700
    2016$13,252 -6.5%$391,700 -4.2%
    2015$14,175 -10.9%$409,000 -9.1%
    2014$15,918 +2.4%$450,000 -12.7%
    2013$15,542 +1.2%$515,300
    2012$15,351 +4.5%$515,300
    2011$14,696 +8.8%$515,300
    2010$13,506 +6.6%$515,300
    2009$12,671 $515,300
    2008-- $515,300 +161.7%
    2007-- $196,900
    2006-- $196,900
    2005-- $196,900
    2004-- $196,900
    2003-- $196,900
    2002-- $196,900
    2001-- $196,900
    Find assessor info on the county website

    Neighborhood: 08108

    Nearby schools

    GreatSchools rating
    Schools provided by the listing agent
    • Middle: COLLINGSWOOD M.S.
    • High: COLLINGSWOOD SENIOR H.S.
    • District: Collingswood Borough

    Source: The MLS. This data may not be complete. We recommend contacting the local school district to confirm school assignments for this home.

    Get a cash offer in 3 minutes
    Find out how much your home could sell for in as little as 3 minutes with a no-obligation cash offer.
    Estimated market value
    $1,096,300
    Get a cash offer in 3 minutes
    Find out how much your home could sell for in as little as 3 minutes with a no-obligation cash offer.
    Estimated market value
    $1,096,300