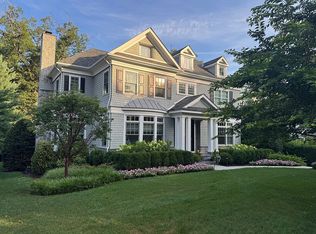
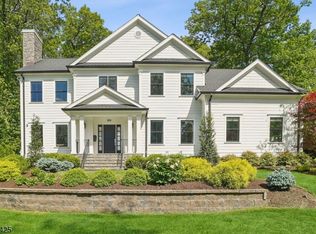
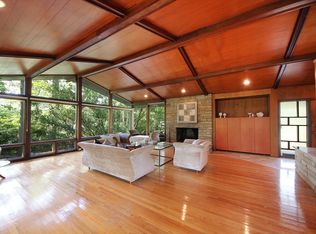
This Summit Northside 5 bedroom, 4.1 bath custom 2008 center hall colonial is sure to impress with a contemporary floor plan. The home sits proudly on nearly .4 flat acres and commands lots of natural light. The first floor has large rooms; living room and dining room flanking the foyer and an office tucked on the side. The back of the home has a butlers pantry and kitchen with a center island that opens to a breakfast room and family room. Right off the kitchen you look over an expansive blue stone patio with built in kitchen, sitting area and flat yard perfect for play. The second floor has 4 bedrooms and 3 full baths. There is a hall bath that services one bedroom, a jack and jill setup for the front two bedrooms and a large en suite master bedroom. There is also a finished bonus room on the 3rd floor. The home is complete with a basement that has a mudroom, rec room, gym, bedroom with full bath and a 3 car garage. We look forward to showing you this masterpiece.
This property is not currently displayed as for sale or rent on Zillow. This may be different from what's on other websites or public sources.