Skip main navigation
Sold for $3,450,000
  • $3,450,000

    100 S Ferry Road, Shelter Island, NY 11964

    6beds
    5,622sqft
    Single Family Residence, Residential
    Built in 2024
    2.16 Acres Lot
    $-- Zestimate®
    $614/sqft
    $-- Estimated rent

    Home value

    Not available

    Estimated sales range

    Not available

    Not available

    Zestimate® history
    Loading
    Loading...

    Owner options

    List your home for rent

    Find your next renter with Zillow Rental Manager. Plus, with online applications, you can quickly screen prospective tenants – for free.

    Learn more
    Refinance and save

    $25,589/mo

    Est. payment

    Refinancing to a lower rate could help reduce your monthly payments and save thousands over the life of the loan.

    See today's rates

    $25,589/mo

    Est. payment

    Explore your selling options

    Work with a Zillow partner agent

    Leverage their expertise and Zillow's premium Showcase listings to get your home seen by more buyers.

    Get started

    List with your own agent

    Get your home in front of millions of buyers by listing it on Zillow.

    Learn how to do it

    Sell it yourself

    Take full control of how buyers see your home on Zillow by listing For Sale by Owner (FSBO).

    List your home

    What's special

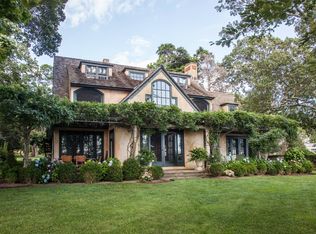
    New construction ready in June. Sun-drenched living unfolds in this 2.16-acre south-facing haven, where light bathes a charming Hampton's-style shingled home. Relax by the sparkling Gunite pool, accessible through expansive glass doors from the 2-story living room, warmed by the soaring fireplace. Unleash your inner chef in the spacious kitchen, boasting shaker-style white cabinets, gleaming quartz counters, and top-of-the-line stainless steel appliances. The adjoining family room beckons with its cozy gas fireplace and seamless access to the patio, perfect for effortless entertaining. Unwind in one of 6 bedrooms, each offering a peaceful escape. Indulge in self-care in 6 full and 2 half baths. The partially finished lower level presents additional flexibility with 2 bedrooms, 2 baths, and living area, ideal for guests or a media room. The 2-car garage is directly connected to the kitchen. Escape to charming Sag Harbor in mere minutes, with the South Ferry just .5 miles away. Make idyllic Shelter Island your home., Additional information: Appearance:Diamond,Cooling:SEER Rating 12+,Green Features:Insulated Doors,Interior Features:Lr/Dr

    Zillow last checked:

    Listing updated:

    Listed by:

    Debra L. Von Brook Binder CBR 631-749-1155,

    Daniel Gale Sothebys Intl Rlty 631-749-1155

    Bought with:

    Christine M. Beckwith, 10401212824

    Douglas Elliman Real Estate

    Source: OneKey® MLS as distributed by MLS GRID,MLS#: L3539613MLS Logo

    Facts & features

    Interior

    Bedrooms & bathrooms
    • Bedrooms: 6
    • Bathrooms: 8
    • Full bathrooms: 6
    • 1/2 bathrooms: 2
    Primary bedroom
    • Description: Primary 1st floor bedroom en-suite with separate walk-in closet, bath with double sink, shower, water closet. Glass doors to pool and patio
    • Level: First
    Primary bedroom
    • Description: Jr. bedroom en-suite with doors that lead out to a private deck, bathroom includes sink, toilet and shower.
    • Level: Second
    Bedroom 1
    • Description: 2 bedrooms en-suites
    • Level: Second
    Bedroom 1
    • Description: 2 Bedroom en-suites, Living area and unfinished basement with utilities.
    • Level: Lower
    Other
    • Description: Entryway
    • Level: First
    Family room
    • Description: separate den situated off the kitchen with gas fireplace and overlooking rear yard
    • Level: First
    Kitchen
    • Description: Chef's kitchen with stainless 6 burner oven/range, wine fridge, quartz counters with undermount sink, wood cabinets, pantry closet, wine bar. Laundry room, powder room
    • Level: First
    Living room
    • Description: Living room and dining with 2 story ceiling height, large windows and gas burning fireplace that opens out to the patio and pool area, powder room/pool bath
    • Level: First
    Office
    • Description: Office off primary bedroom suite
    • Level: First
    Heating
    • ENERGY STAR Qualified Equipment, Hydro Air, Propane
    Cooling
    • Central Air
    Appliances
    • Included: Convection Oven, Dishwasher, Dryer, ENERGY STAR Qualified Appliances, Refrigerator, Washer, Gas Water Heater
    Features
    • Cathedral Ceiling(s), Eat-in Kitchen, Entrance Foyer, Master Downstairs, Primary Bathroom, Pantry, Smart Thermostat, Whole House Entertainment System
    • Flooring: Hardwood
    • Windows: Blinds, ENERGY STAR Qualified Windows, Insulated Windows, New Windows, Screens
    • Basement: Full,Partially Finished
    • Attic: None
    • Number of fireplaces: 2
    Interior area
    • Total structure area: 5,622
    • Total interior livable area: 5,622 sqft

    Property

    Parking
    • Parking features: Attached, Driveway, Garage Door Opener, Private
    • Has uncovered spaces: Yes
    Features
    • Levels: Two
    • Patio & porch: Patio
    • Exterior features: Private Entrance
    • Has private pool: Yes
    • Pool features: In Ground
    • Fencing: Fenced
    • Has view: Yes
    • View description: Open, Panoramic
    Lot
    • Size: 2.16 Acres
    • Dimensions: 2.16
    • Features: Sloped
    • Residential vegetation: Partially Wooded
    Details
    • Parcel number: 0700023000200095010
    • Zoning: A Residential
    • Other equipment: Pool Equip/Cover

    Construction

    Type & style
    • Home type: SingleFamily
    • Architectural style: Modern
    • Property subtype: Single Family Residence, Residential
    Materials
    • Blown-In Insulation, Cedar, Shake Siding
    Condition
    • New Construction
    • New construction: Yes
    • Year built: 2024

    Utilities & green energy

    • Sewer: Cesspool, Septic Tank

    Community & HOA

    HOA
    • Has HOA: No
    Location
    • Region: Shelter Island

    Financial & listing details

    • Price per square foot: $614/sqft
    • Tax assessed value: $3,390,000
    • Annual tax amount: $3,994
    • Date on market: 11/21/2024
    • Listing agreement: Exclusive Right To Lease

    Price history

    DateEventPrice
    10/15/2026Listing removed$4,295,000$764/sqft
    Source: Douglas Elliman #864101 Report a problem
    6/4/2026Price change$4,295,000-3.4%$764/sqft
    Source: OneKey® MLS as distributed by MLS GRID #864101 Report a problem
    1/29/2026Price change$4,445,000-1.1%$791/sqft
    Source: OneKey® MLS as distributed by MLS GRID #864101 Report a problem
    10/28/2025Price change$4,495,000-6.3%$800/sqft
    Source: OneKey® MLS as distributed by MLS GRID #864101 Report a problem
    9/8/2025Price change$4,795,000-2%$853/sqft
    Source: OneKey® MLS as distributed by MLS GRID #864101 Report a problem
    5/26/2025Listed for sale$4,895,000+41.9%$871/sqft
    Source: OneKey® MLS as distributed by MLS GRID #864101 Report a problem
    10/16/2024Sold$3,450,000+0.7%$614/sqft
    Source: Public Record Report a problem
    8/1/2024Sold$3,425,200+485.5%$609/sqft
    Source: OneKey® MLS as distributed by MLS GRID #L3539613 Report a problem
    5/16/2023Sold$585,000+88.7%$104/sqft
    Source: OneKey® MLS as distributed by MLS GRID #L3446377 Report a problem
    3/2/2004Sold$310,000$55/sqft
    Source: Public Record Report a problem

    Public tax history

    YearProperty taxesTax assessment
    2025-- $3,390,000 +58.6%
    2024-- $2,137,000 +254.5%
    2023-- $602,800
    2022-- $602,800
    2021-- $602,800
    2020-- $602,800
    2019-- $602,800 +2.5%
    2018-- $588,300 +7.8%
    2017$3,489 $545,600 +0.8%
    2016-- $541,200 +3.3%
    2015-- $523,700 -0.4%
    2014-- $525,600
    2013-- $525,600 -4%
    2012-- $547,500 -6.3%
    2011-- $584,000 +2%
    2007$2,923 +31.6%$572,300 +73.1%
    2005$2,221 +17.9%$330,700 +26.5%
    2004$1,885 $261,500
    Find assessor info on the county website

    Neighborhood: 11964

    Nearby schools

    GreatSchools rating
    Schools provided by the listing agent
    • Middle: Shelter Island School
    • High: Shelter Island School

    Source: OneKey® MLS as distributed by MLS GRID. This data may not be complete. We recommend contacting the local school district to confirm school assignments for this home.