Amazing Luxury Corner Lot END UNIT Townhome in Gated Smyrna Community. Convenient Location minutes to I-285/I-75, Smyrna Market Village, Vinings Jubilee, Restaurants, Shopping and Silver Comet Trail. Award Winning King Springs Elementary School. An Abundance of Natural Light Throughout. Most Coveted, Quiet Corner Lot in the Community with Loads of Privacy and Nestled near the Communities Tranquil Wooded Area and Private Park. Stunning Designer Upgrades throughout, thoughtfully Selected by the Owner and an Interior Designer, Custom Closet Systems, Designer Lighting, Coffered Ceilings, Amazing Wide Plank Hardwood Floors, and many Electrical Upgrades. Gorgeous Elegant White Custom 42" Cabinets unique to this home, to include a seamlessly integrated Wine Refrigerator, the Oversized Island and Counters are made of a Stunning Quartzite that is complemented by the Custom Cabinetry, both of which continue throughout the Home in each Full Bathroom. All Appliances are KitchenAid's Top of the Line Model SS Appliances, including a Flushmount, Cabinet Depth Refrigerator. Owners Suite with Tray Ceiling, Frameless Shower, Custom Designer Mirrors and Lighting. Terrace Level has a Private Suite with Bedroom and Full Bathroom, which makes a perfect additional Bedroom, Office or Exercise Space. 3 Levels with 4 BR/3.5BA. Back Deck and Front 2nd Story Covered Porch. Walkable to Tolleson Park with Swimming Pool, Tennis Courts, Playground, Ball Field and Walking Trails. This Home was Built and Designed with Love and its Now Available to be your very Own! Welcome Home!
Closed
$527,900
100 Festoon Ct Unit 1000, Smyrna, GA 30080
4beds
2,518sqft
Townhouse
Built in 2016
1,045 Square Feet Lot
$519,800 Zestimate®
$210/sqft
$4,336 Estimated rent
Home value
$519,800
$478,000 - $561,000
$4,336/mo
Zestimate® history
Owner options
List your home for rent
$4,336/mo
Rent Zestimate®
Find your next renter with Zillow Rental Manager. Plus, with online applications, you can quickly screen prospective tenants – for free.
$4,336/mo
Rent Zestimate®
Refinance and save
$3,491/mo
Est. payment
Refinancing to a lower rate could help reduce your monthly payments and save thousands over the life of the loan.
$3,491/mo
Est. payment
Explore your selling options
Work with a Zillow partner agent
Leverage their expertise and Zillow's premium Showcase listings to get your home seen by more buyers.
Get startedList with your own agent
Get your home in front of millions of buyers by listing it on Zillow.
Learn how to do itSell it yourself
Take full control of how buyers see your home on Zillow by listing For Sale by Owner (FSBO).
List your homeWhat's special
Back deckWide plank hardwood floorsTranquil wooded areaDesigner upgradesCustom closet systemsPrivate parkCustom designer mirrors
Zillow last checked:
Listing updated:
Listed by:
Susan S Edwards 678-516-1000,
Triumph Realty of Georgia LLC
Bought with:
Dan Thorp, 393062
Virtual Properties Realty.com
Source: GAMLS,MLS#: 10416047
Facts & features
Interior
Bedrooms & bathrooms
- Bedrooms: 4
- Bathrooms: 4
- Full bathrooms: 3
- 1/2 bathrooms: 1
Rooms
- Room types: Foyer, Great Room, Laundry, Office
Kitchen
- Features: Breakfast Bar, Kitchen Island, Walk-in Pantry, Solid Surface Counters
Heating
- Central, Natural Gas, Zoned
Cooling
- Ceiling Fan(s), Central Air, Zoned, Electric
Appliances
- Included: Dishwasher, Disposal, Refrigerator, Gas Water Heater, Microwave, Oven/Range (Combo), Stainless Steel Appliance(s)
- Laundry: Laundry Closet
Features
- High Ceilings, Double Vanity, Separate Shower, Split Bedroom Plan, Entrance Foyer, Tile Bath, Tray Ceiling(s), Walk-In Closet(s)
- Flooring: Hardwood
- Basement: Bath Finished,Daylight,Exterior Entry,Finished,Full,Interior Entry
- Number of fireplaces: 1
- Fireplace features: Living Room, Gas Log
- Common walls with other units/homes: End Unit
Interior area
- Total structure area: 2,518
- Total interior livable area: 2,518 sqft
- Finished area above ground: 2,518
- Finished area below ground: 0
Property
Parking
- Total spaces: 3
- Parking features: Garage Door Opener, Attached, Garage
- Has attached garage: Yes
Accessibility
- Accessibility features: Accessible Full Bath, Garage Van Access
Features
- Levels: Three Or More
- Stories: 3
Lot
- Size: 1,045 Square Feet
- Features: Corner Lot, Greenbelt, Level, Private
Details
- Parcel number: 17048201110
Construction
Type & style
- Home type: Townhouse
- Architectural style: Brick/Frame,Brick Front,Adirondack,Craftsman
- Property subtype: Townhouse
- Attached to another structure: Yes
Materials
- Brick
- Roof: Composition
Condition
- Resale
- New construction: No
- Year built: 2016
Utilities & green energy
- Sewer: Public Sewer
- Water: Public
- Utilities for property: Cable Available, Electricity Available, High Speed Internet, Natural Gas Available, Sewer Connected, Underground Utilities, Water Available
Community & HOA
Community
- Features: Gated, Near Shopping, Near Public Transport, Street Lights, Park
- Security: Gated Community, Smoke Detector(s), Fire Sprinkler System
- Subdivision: Laurel Gate Townhomes
HOA
- Has HOA: Yes
- Services included: Maintenance Grounds, Reserve Fund
- HOA fee: $285 annually
Location
- Region: Smyrna
Financial & listing details
- Price per square foot: $210/sqft
- Tax assessed value: $513,430
- Annual tax amount: $5,578
- Date on market: 11/19/2024
- Cumulative days on market: 21 days
- Listing agreement: Exclusive Agency
- Electric utility on property: Yes
Price history
| Date | Event | Price |
|---|---|---|
| 12/30/2024 | Sold | $527,900-1.3%$210/sqft |
Source:  GAMLS #10416047 Report a problem GAMLS #10416047 Report a problem | ||
| 11/20/2024 | Listed for sale | $535,000$212/sqft |
Source: GAMLS #10416047 Report a problem | ||
Public tax history
| Year | Property taxes | Tax assessment |
|---|---|---|
| 2024 | $5,578 | $205,372 |
| 2023 | $5,578 +36.9% | $205,372 +37.9% |
| 2022 | $4,074 -0.5% | $148,916 |
| 2021 | $4,094 | $148,916 |
| 2020 | $4,094 | $148,916 |
| 2019 | $4,094 +1.1% | $148,916 +1.1% |
| 2018 | $4,048 | $147,260 +8% |
| 2017 | $4,048 | $136,364 |
Find assessor info on the county website
Neighborhood: 30080
Nearby homes
- $527,9004 bd4 ba2.5k sqft100 Festoon Ct, Smyrna, GA 30080Sold
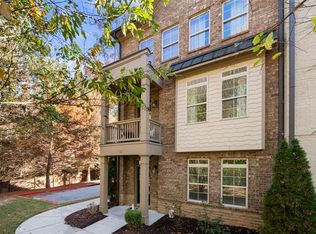
- $487,5003 bd3 ba1.8k sqft104 Festoon Ct #1000, Smyrna, GA 30080Off Market
- $458,7003 bd3 ba2.1k sqft104 Festoon Ct, Smyrna, GA 30080Off Market
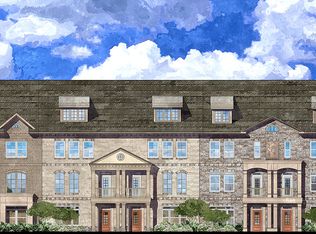
- $100-- bd-- ba-- sqftFestoon Ct, Smyrna, GA 30080Off Market
- $457,2003 bd4 ba2.3k sqft108 Festoon Ct #1000, Smyrna, GA 30080Off Market
- $413,9003 bd3 ba2.3k sqft108 Festoon Ct, Smyrna, GA 30080Off Market
- $473,3003 bd4 ba2.3k sqft108 Festoon Ct #50, Smyrna, GA 30080Off Market
- $516,0004 bd3 ba2k sqft112 Festoon Ct #1000, Smyrna, GA 30080Off Market
Nearby schools
GreatSchools rating
- 8/10King Springs Elementary SchoolGrades: PK-5Distance: 0.7 mi
- 6/10Griffin Middle SchoolGrades: 6-8Distance: 0.6 mi
- 6/10Campbell High SchoolGrades: 9-12Distance: 1.7 mi
Schools provided by the listing agent
- Elementary: King Springs
- Middle: Griffin
- High: Campbell
Source: GAMLS. This data may not be complete. We recommend contacting the local school district to confirm school assignments for this home.
Get a cash offer in 3 minutes
Find out how much your home could sell for in as little as 3 minutes with a no-obligation cash offer.
Estimated market value
$519,800
Get a cash offer in 3 minutes
Find out how much your home could sell for in as little as 3 minutes with a no-obligation cash offer.
Estimated market value
$519,800
- Georgia
- Cobb County
- Smyrna
- 30080
- 100 Festoon Ct Unit 1000
Nearby cities
Nearby neighborhoods
Nearby zip codes
Other Smyrna Topics
