Skip main navigation
Sold for $350,000
  • $350,000

    100 Fiddleleaf Ln APT 104, Warrington, PA 18976

    2beds
    1,519sqft
    Condominium
    Built in 2004
    -- sqft lot
    $362,500 Zestimate®
    $230/sqft
    $2,408 Estimated rent

    Home value

    $362,500

    $337,000 - $388,000

    $2,408/mo

    Zestimate® history
    Loading
    Loading...

    Owner options

    List your home for rent

    $2,408/mo

    Rent Zestimate®

    Find your next renter with Zillow Rental Manager. Plus, with online applications, you can quickly screen prospective tenants – for free.

    Learn more

    $2,408/mo

    Rent Zestimate®

    Refinance and save

    $2,184/mo

    Est. payment

    Refinancing to a lower rate could help reduce your monthly payments and save thousands over the life of the loan.

    See today's rates

    $2,184/mo

    Est. payment

    Explore your selling options

    Work with a Zillow partner agent

    Leverage their expertise and Zillow's premium Showcase listings to get your home seen by more buyers.

    Get started

    List with your own agent

    Get your home in front of millions of buyers by listing it on Zillow.

    Learn how to do it

    Sell it yourself

    Take full control of how buyers see your home on Zillow by listing For Sale by Owner (FSBO).

    List your home

    What's special

    Well-equipped kitchenIn-unit laundryHigh ceilingsOpen-concept layoutGenerous counter spaceAbundant cabinetryQuiet green space
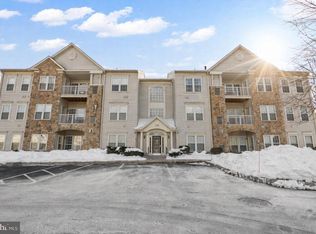
    Welcome to 104 Fiddleleaf in Forest Ridge — a well maintained 2-bedroom, 2-bath condo in one of Bucks County’s most desirable 55+ communities. This ground-floor end unit offers something special: extra privacy, quiet green space, and a covered porch perfect for morning coffee or evening unwinding. Ideally positioned in the second building from the rear, the location combines peace and privacy yet maintaining easy access to Bristol Road and nearby conveniences. Pet owners will especially love the ground-floor access—no elevators needed when Fido needs a quick walk! Inside, the open-concept layout feels bright and inviting, with high ceilings that enhance the sense of space. The large living room, anchored by a cozy gas fireplace, flows seamlessly into the dining area and out to the covered porch. The well-equipped kitchen features abundant cabinetry, generous counter space, a pantry, and a pass-through to keep you connected while preparing meals. Whether it's quick meals at the breakfast bar or formal entertaining in the dining area--you have options. The oversized primary suite is a true retreat, offering both a walk-in closet and an additional double closet, plus a private en-suite bath with a stall shower, double vanity, and linen closet. A spacious second bedroom and full hall bath ensure comfort and privacy for guests. Practical amenities and updates include in-unit laundry and a newer hot water heater (2024). Forest Ridge is known for its friendly community spirit and resident activities at the clubhouse. Residents enjoy maintenance-free living with easy access to shopping, dining, and major routes. Whether you’re downsizing, seeking single-level living, or simply ready to enjoy a quieter lifestyle with community connection, this move-in ready condo is the perfect place to call home. Call for your showing TODAY!

    Zillow last checked:

    Listing updated:

    Listed by:

    Nicole Miller-DeSantis 215-850-1305,

    Coldwell Banker Realty

    Bought with:

    Mike Cirillo, 0343522

    Better Homes Realty Group

    Source: Bright MLS,MLS#: PABU2106864MLS Logo

    Facts & features

    Interior

    Bedrooms & bathrooms
    • Bedrooms: 2
    • Bathrooms: 2
    • Full bathrooms: 2
    • Main level bathrooms: 2
    • Main level bedrooms: 2
    Basement
    • Area: 0
    Heating
    • Forced Air, Natural Gas
    Cooling
    • Central Air, Natural Gas
    Appliances
    • Included: Gas Water Heater
    • Laundry: Dryer In Unit, Washer In Unit, In Unit
    Features
    • Bathroom - Walk-In Shower, Bathroom - Tub Shower, Breakfast Area, Ceiling Fan(s), Dining Area, Combination Kitchen/Living, Entry Level Bedroom, Open Floorplan
    • Flooring: Carpet
    • Has basement: No
    • Number of fireplaces: 1
    • Fireplace features: Gas/Propane
    Interior area
    • Total structure area: 1,519
    • Total interior livable area: 1,519 sqft
    • Finished area above ground: 1,519
    • Finished area below ground: 0

    Property

    Parking
    • Parking features: Parking Lot
    Accessibility
    • Accessibility features: Accessible Elevator Installed
    Features
    • Levels: One
    • Stories: 1
    • Pool features: None
    • Has view: Yes
    • View description: Garden
    Details
    • Additional structures: Above Grade, Below Grade
    • Parcel number: 5002704809D
    • Zoning: R
    • Special conditions: Standard

    Construction

    Type & style
    • Home type: Condo
    • Architectural style: Traditional
    • Property subtype: Condominium
    • Attached to another structure: Yes
    Materials
    • Frame
    • Foundation: Slab
    Condition
    • New construction: No
    • Year built: 2004

    Utilities & green energy

    • Sewer: Public Sewer
    • Water: Public

    Community & neighborhood

    Senior living
    • Senior community: Yes
    Location
    • Region: Warrington
    • Subdivision: Forest Ridge
    • Municipality: WARRINGTON TWP

    HOA & financial

    HOA
    • Has HOA: No
    • Amenities included: Community Center
    • Services included: All Ground Fee, Common Area Maintenance, Management, Snow Removal, Trash
    • Association name: FOREST RIDGE
    Other fees
    • Condo and coop fee: $400 monthly

    Other

    Other facts
    • Listing agreement: Exclusive Right To Sell
    • Ownership: Fee Simple

    Price history

    DateEventPrice
    12/5/2025Sold$350,000-0.6%$230/sqft
    Source: Bright MLS #PABU2106864 Report a problem
    10/14/2025Pending sale$352,000$232/sqft
    Source: Bright MLS #PABU2106864 Report a problem
    10/3/2025Listed for sale$352,000+74.6%$232/sqft
    Source: Bright MLS #PABU2106864 Report a problem
    9/29/2004Sold$201,550$133/sqft
    Source: Public Record Report a problem

    Public tax history

    YearProperty taxesTax assessment
    2025$4,467 $23,320
    2024$4,467 +12.1%$23,320
    2023$3,986 +2%$23,320
    2022$3,907 +1.1%$23,320
    2021$3,863 $23,320
    2020$3,863 +1.7%$23,320
    2018$3,797 +1.7%$23,320
    2017$3,734 +5.5%$23,320
    2016$3,540 $23,320
    2015-- $23,320
    2014-- $23,320 -17%
    2013-- $28,100
    2012-- $28,100
    2011-- $28,100
    2010-- $28,100
    2009-- $28,100
    2008-- $28,100
    2007-- $28,100
    2006-- $28,100
    2005-- --

    Find assessor info on the county website

    Neighborhood: 18976

    Nearby schools

    GreatSchools rating
    Schools provided by the listing agent
    • District: Central Bucks

    Source: Bright MLS. This data may not be complete. We recommend contacting the local school district to confirm school assignments for this home.

    Get a cash offer in 3 minutes
    Find out how much your home could sell for in as little as 3 minutes with a no-obligation cash offer.
    Estimated market value
    $362,500
    Get a cash offer in 3 minutes
    Find out how much your home could sell for in as little as 3 minutes with a no-obligation cash offer.
    Estimated market value
    $362,500