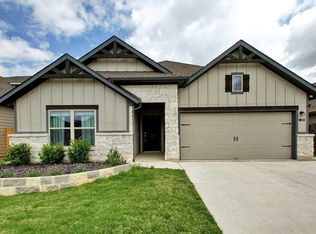
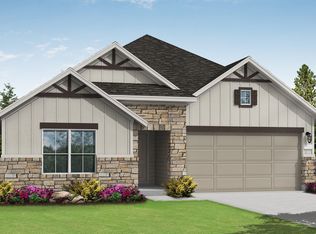
A striking Texas Mixed Chopped stone elevation and an 8' mahogany front door welcome you into the stunning two-story foyer of the Goodrich plan. Blonde revwood flooring stretches throughout all common areas. The gourmet kitchen with built in stainless appliances boasts beautiful Toledo Gray quartz countertops, 42" Barnett Duraform white cabinets, custom Emser Elegan Calacatta backsplash, a walk-in pantry, and a large island overlooking the great room with two rows of windows. The adjoining dining space is surrounded by windows on three sides, looking out over the backyard and extended covered patio. The primary suite hosts a box window, walk-in shower, double vanity, and huge closet. A secondary bedroom and private study are also on the first floor. Upstairs, the game room and secondary bedrooms are connected by a wrought-iron lined catwalk overlooking the great room. The added media room comes fully decked with 5:1 speaker pre-wire and flat screen prep. This 11,000 sf corner lot is complete with full sod, sprinkler system, and gutters on all four sides. This home is situated across the street from the elementary and middle school, and only 1.5 miles from the high school.
This property is not currently displayed as for sale or rent on Zillow. This may be different from what's on other websites or public sources.