Welcome to Pine Hill Townhome Phase 2 in the charming town of Lake Placid, New York! Nestled amidst the breathtaking Adirondack Mountains, this townhome offers the perfect blend of modern comfort and natural beauty.This spacious townhome boasts 3 bedrooms and 2.5 bathrooms, providing ample space for both relaxation and entertainment. The picturesque views of the iconic Whiteface Mountain and the sentinel range are simply mesmerizing. Step inside and discover the newly updated bathrooms (on all 3 floors), which features modern fixtures, elegant tile-work, and a soothing ambiance. The entry level has 1 bedroom, a den a laundry room and full bathroom. Walk upstairs (newly carpeted) and the well-designed layout seamlessly connects the living room with a gas fireplace and balcony views, a dining area, a kitchen and 1/2 bath. The layout fosters an inviting and sociable atmosphere. The newly carpeted stairs and top floor offers a primary bedroom with great views and second bedroom with a fully renovated hall bathroom. Whether you're hosting a dinner party or enjoying a cozy night in, this space caters to your every need. With a one-car heated garage, you'll have a covered place to park your small vehicle and store outdoor equipment or a workshop is just a short distance away. Whether you have a car, bicycles, or sporting gear, this garage offers a practical storage solution along with 2 additional open spots close to the unit. Situated in the heart of Lake Placid, this townhome offers a myriad of outdoor activities; From hiking and skiing to fishing and boating, you'll have endless opportunities to explore the beauty of the Adirondacks. Additionally, the town's charming shops, restaurants, and cultural attractions are just a short distance away. Many upgrades since ownership. Is able to be short term rented with registration. See attached upgrade list.
Sold for $620,000
$620,000
100 Fir Way Unit 47, Lake Placid, NY 12946
3beds
1,314sqft
Townhouse
Built in 2002
1,306 Square Feet Lot
$639,600 Zestimate®
$472/sqft
$2,502 Estimated rent
Home value
$639,600
Estimated sales range
Not available
$2,502/mo
Zestimate® history
Owner options
List your home for rent
$2,502/mo
Rent Zestimate®
Find your next renter with Zillow Rental Manager. Plus, with online applications, you can quickly screen prospective tenants – for free.
$2,502/mo
Rent Zestimate®
Refinance and save
$5,532/mo
Est. payment
Refinancing to a lower rate could help reduce your monthly payments and save thousands over the life of the loan.
$5,532/mo
Est. payment
Explore your selling options
Work with a Zillow partner agent
Leverage their expertise and Zillow's premium Showcase listings to get your home seen by more buyers.
Get startedList with your own agent
Get your home in front of millions of buyers by listing it on Zillow.
Learn how to do itSell it yourself
Take full control of how buyers see your home on Zillow by listing For Sale by Owner (FSBO).
List your homeWhat's special
Modern fixturesOne-car heated garageFully renovated hall bathroomNewly carpeted stairsLaundry roomBalcony viewsSoothing ambiance
Zillow last checked:
Listing updated:
Listed by:
Diana Friedlander,
Engel & Volkers Lake Placid Real Estate
Bought with:
Justin McGiver, 10401339290
Adirondack Premier Properties Berkshire Hathaway HomeService
Source: ACVMLS,MLS#: 206513
Facts & features
Interior
Bedrooms & bathrooms
- Bedrooms: 3
- Bathrooms: 3
- Full bathrooms: 2
- 1/2 bathrooms: 1
- Main level bathrooms: 1
- Main level bedrooms: 1
Primary bedroom
- Features: Carpet
- Level: Third
- Area: 216 Square Feet
- Dimensions: 12 x 18
Bedroom 1
- Features: Carpet
- Level: Third
- Area: 156 Square Feet
- Dimensions: 12 x 13
Bedroom 2
- Features: Carpet
- Level: First
- Area: 132 Square Feet
- Dimensions: 11 x 12
Bathroom
- Features: Ceramic Tile
- Level: Third
- Area: 66 Square Feet
- Dimensions: 11 x 6
Bathroom 2
- Features: Ceramic Tile
- Level: First
- Area: 35 Square Feet
- Dimensions: 5 x 7
Bathroom 3
- Features: Ceramic Tile
- Level: Second
- Area: 30 Square Feet
- Dimensions: 5 x 6
Den
- Features: Luxury Vinyl
- Level: First
- Area: 168 Square Feet
- Dimensions: 12 x 14
Dining room
- Features: Natural Woodwork
- Level: Second
- Area: 135 Square Feet
- Dimensions: 9 x 15
Living room
- Features: Natural Woodwork
- Level: Second
- Area: 216 Square Feet
- Dimensions: 12 x 18
Other
- Description: Entry Hall
- Features: Luxury Vinyl
- Level: First
- Area: 832 Square Feet
- Dimensions: 64 x 13
Utility room
- Features: Luxury Vinyl
- Level: First
- Area: 36 Square Feet
- Dimensions: 6 x 6
Heating
- Baseboard, Electric, Fireplace(s)
Cooling
- None
Appliances
- Included: Dishwasher, Disposal, Electric Oven, Electric Range, Freezer, Microwave, Refrigerator, Washer/Dryer
- Laundry: In Unit, Laundry Room, Lower Level
Features
- Built-in Features, Ceiling Fan(s), Double Vanity, Entrance Foyer, Open Floorplan, Pantry, Recessed Lighting, Storage
- Flooring: Carpet, Ceramic Tile, Luxury Vinyl
- Windows: Double Pane Windows, Wood Frames
- Basement: Finished,Full,Walk-Out Access
- Number of fireplaces: 1
- Fireplace features: Gas Log, Living Room
- Common walls with other units/homes: 2+ Common Walls
Interior area
- Total structure area: 1,314
- Total interior livable area: 1,314 sqft
- Finished area above ground: 1,314
- Finished area below ground: 0
Property
Parking
- Total spaces: 4
- Parking features: Garage Door Opener, Parking Lot, Paved, Workshop in Garage, See Remarks
- Garage spaces: 2
- Uncovered spaces: 2
Features
- Levels: Three Or More
- Stories: 3
- Patio & porch: Deck
- Exterior features: Balcony, Lighting
- Has view: Yes
- View description: Mountain(s), Neighborhood
Lot
- Size: 1,306 Square Feet
- Features: Paved, Views
Details
- Additional structures: See Remarks
- Parcel number: 42.255112.000
Construction
Type & style
- Home type: Townhouse
- Architectural style: Adirondack
- Property subtype: Townhouse
Materials
- Asphalt, Vinyl Siding
- Roof: Asphalt
Condition
- Updated/Remodeled
- New construction: No
- Year built: 2002
Utilities & green energy
- Sewer: Public Sewer
- Water: Public
- Utilities for property: Cable Connected, Electricity Connected, Internet Connected, Sewer Connected, Water Connected
Community & HOA
Community
- Subdivision: Pine Hill
HOA
- Has HOA: Yes
- Amenities included: Landscaping, Maintenance, Trash
- Services included: Insurance, Maintenance Grounds, Maintenance Structure, Snow Removal, Trash
- HOA fee: $1,431 quarterly
Location
- Region: Lake Placid
Financial & listing details
- Price per square foot: $472/sqft
- Tax assessed value: $550,100
- Annual tax amount: $7,130
- Date on market: 2/3/2026
- Listing agreement: Exclusive Right To Sell
- Listing terms: 1031 Exchange,Cash,Contract,Conventional,FHA
- Lease term: Short Term Lease
- Electric utility on property: Yes
- Road surface type: Paved
Price history
| Date | Event | Price |
|---|---|---|
| 3/4/2026 | Sold | $620,000+8.8%$472/sqft |
Source:  ACVMLS #206513 Report a problem ACVMLS #206513 Report a problem | ||
| 2/7/2026 | Pending sale | $570,000$434/sqft |
Source: ACVMLS #206513 Report a problem | ||
| 2/3/2026 | Listed for sale | $570,000$434/sqft |
Source: ACVMLS #206513 Report a problem | ||
| 9/16/2023 | Listing removed | -- |
Source: ACVMLS #200249 Report a problem | ||
| 8/19/2023 | Price change | $570,000-4.2%$434/sqft |
Source: ACVMLS #200249 Report a problem | ||
| 8/15/2023 | Listed for sale | $595,000+73.5%$453/sqft |
Source: ACVMLS #200249 Report a problem | ||
| 8/25/2020 | Sold | $343,000$261/sqft |
Source: Public Record Report a problem | ||
Public tax history
| Year | Property taxes | Tax assessment |
|---|---|---|
| 2025 | -- | $550,100 +5% |
| 2024 | -- | $523,900 +16.6% |
| 2023 | -- | $449,200 +17.9% |
| 2022 | -- | $381,100 +9.4% |
| 2021 | -- | $348,300 +10.7% |
| 2020 | -- | $314,500 |
| 2019 | -- | $314,500 |
| 2018 | -- | $314,500 +6.9% |
| 2017 | $3,418 | $294,100 |
| 2016 | -- | $294,100 |
| 2015 | -- | $294,100 -6.6% |
| 2014 | -- | $315,000 |
Find assessor info on the county website
Neighborhood: 12946
Nearby homes
- $573,9003 bd2 ba1.3k sqft100 Fir Way UNIT 46, Lake Placid, NY 12946Off Market
- $669,1004 bd3 ba2.2k sqft100 Fir Way UNIT 45, Lake Placid, NY 12946Off Market
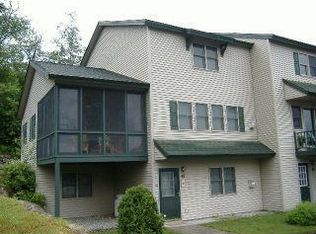
- $337,0004 bd3 ba1.4k sqft100 Fir Way UNIT 48, Lake Placid, NY 12946Off Market
- $609,0004 bd3 ba1.4k sqft100 Fir Way, Lake Placid, NY 12946Off Market
- $561,4003 bd2 ba1.2k sqft90 Fir Way UNIT 50, Lake Placid, NY 12946Off Market
- $634,2004 bd3 ba2.3k sqft90 Fir Way UNIT 49, Lake Placid, NY 12946Off Market
- $641,0004 bd3 ba1.5k sqft90 Fir Way UNIT 52, Lake Placid, NY 12946Off Market
- $595,8003 bd3 ba1.9k sqft90 Fir Way UNIT 51, Lake Placid, NY 12946Off Market
Nearby schools
GreatSchools rating
- 5/10Lake Placid Elementary SchoolGrades: K-5Distance: 0.5 mi
- 6/10Lake Placid Junior Senior High SchoolGrades: 6-12Distance: 0.5 mi
- New York
- Essex County
- Lake Placid
- 12946
- 100 Fir Way Unit 47
Nearby cities
Nearby zip codes
Other Lake Placid Topics
