Available is a three bedroom one bath split level home on an oversized lot in the Bayshore East neighborhood of North Cape May in Lower Township. The exterior of the home is finished with low maintenance vinyl siding, vinyl windows and includes a rear deck and fenced back yard. The main floor of the home features a formal living room, eat in kitchen & den with cathedral ceilings. On the upper floor you will find the three bedrooms and a full tiled bath with tub & shower. The lower level offers a ton of potential with a large den, storage room and laundry utility room. The next owners can reimagine this area to accommodate a 2nd bath and/or 4th bedroom. The home is serviced by natural gas forced air heating, central air conditioning, city water and city sewer. The current condition may limit financing, so please consult with your lender on available options. Whether you are an investor looking for your next project or ready to make this home your own by putting in some sweat equity, be sure to check this one out. Call today for additional information or to schedule a private tour!
Sold for $354,000
$354,000
100 Fire Ln N, Cape May, NJ 08204
3beds
1,449sqft
Single Family Residence
Built in 1970
9,374 Square Feet Lot
$437,800 Zestimate®
$244/sqft
$2,618 Estimated rent
Home value
$437,800
$412,000 - $468,000
$2,618/mo
Zestimate® history
Owner options
List your home for rent
$2,618/mo
Rent Zestimate®
Find your next renter with Zillow Rental Manager. Plus, with online applications, you can quickly screen prospective tenants – for free.
$2,618/mo
Rent Zestimate®
Refinance and save
$2,396/mo
Est. payment
Refinancing to a lower rate could help reduce your monthly payments and save thousands over the life of the loan.
$2,396/mo
Est. payment
Explore your selling options
Work with a Zillow partner agent
Leverage their expertise and Zillow's premium Showcase listings to get your home seen by more buyers.
Get startedList with your own agent
Get your home in front of millions of buyers by listing it on Zillow.
Learn how to do itSell it yourself
Take full control of how buyers see your home on Zillow by listing For Sale by Owner (FSBO).
List your homeWhat's special
Vinyl windowsLarge denStorage roomLaundry utility roomCentral air conditioningLow maintenance vinyl sidingEat in kitchen
Zillow last checked:
Listing updated:
Listed by:
Brian Groetsch, Jr 609-972-6339,
RE/MAX SURFSIDE,
Christine Rothwell,GRI,ABR,CRS,
RE/MAX SURFSIDE
Bought with:
Non-Member Non-Member
Non Member
Source: CMCAOR,MLS#: 240615
Facts & features
Interior
Bedrooms & bathrooms
- Bedrooms: 3
- Bathrooms: 1
- Full bathrooms: 1
Rooms
- Room types: Living Room, Kitchen, Den/TV Room, Florida Room
Heating
- Natural Gas, Forced Air
Cooling
- Central Air
Appliances
- Included: Microwave, Refrigerator, Dishwasher, Gas Cooktop, Gas Water Heater
- Laundry: Laundry Room
Features
- Eat-in Kitchen
- Flooring: Carpet, Vinyl
- Basement: Crawl Space
Interior area
- Total structure area: 1,449
- Total interior livable area: 1,449 sqft
Property
Parking
- Total spaces: 1
- Parking features: Garage, 1 Car, Attached, Concrete
- Has attached garage: Yes
- Has uncovered spaces: Yes
Features
- Patio & porch: Deck
- Exterior features: Sidewalks
- Fencing: Fenced
- Frontage length: 75
Lot
- Size: 9,374 Square Feet
- Dimensions: 9374
- Features: Interior Lot, Mainland
Details
- Zoning: R3
- Special conditions: Real Estate Owned,Third Party Approval
Construction
Type & style
- Home type: SingleFamily
- Architectural style: Split Level
- Property subtype: Single Family Residence
Materials
- Vinyl Siding
- Foundation: Slab
Condition
- New construction: No
- Year built: 1970
Utilities & green energy
- Sewer: City
- Water: City
- Utilities for property: Cable Available
Community & HOA
Location
- Region: Cape May
Financial & listing details
- Price per square foot: $244/sqft
- Tax assessed value: $178,500
- Annual tax amount: $3,568
- Date on market: 3/3/2024
Price history
| Date | Event | Price |
|---|---|---|
| 4/23/2024 | Sold | $354,000$244/sqft |
Source:  CMCAOR #240615 Report a problem CMCAOR #240615 Report a problem | ||
Public tax history
Tax history is unavailable.
Neighborhood: 08204
Nearby homes
- $354,0003 bd1 ba1.4k sqft100 Fire Ln, Cape May, NJ 08204Sold
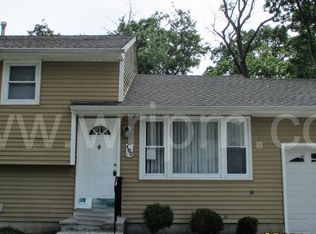
- $530,0004 bd2 ba1.4k sqft102 Fire Ln, Cape May, NJ 08204Off Market

- $407,700-- bd-- ba1.1k sqft1120 Fieldview Dr, Cape May, NJ 08204Off Market
- $425,000-- bd-- ba1.4k sqft105 Willow Dr, Cape May, NJ 08204Off Market
- $449,1003 bd1 ba1.4k sqft103 Willow Dr, North Cape May, NJ 08204Off Market
- $434,600-- bd-- ba1.4k sqft107 Willow Dr, Cape May, NJ 08204Off Market
- $460,9003 bd2 ba1.4k sqft101 Fire Ln, Cape May, NJ 08204Off Market
- $429,800-- bd-- ba1.4k sqft104 Fire Ln, Cape May, NJ 08204Off Market
- $452,200-- bd-- ba1.4k sqft101 Willow Dr, Cape May, NJ 08204Off Market
Nearby schools
GreatSchools rating
- 4/10Maud Abrams SchoolGrades: 3-4Distance: 1.3 mi
- 4/10Richard M Teitelman SchoolGrades: 7-8Distance: 1.9 mi
- 5/10Lower Cape May Regional High SchoolGrades: 9-12Distance: 1.9 mi
Get a cash offer in 3 minutes
Find out how much your home could sell for in as little as 3 minutes with a no-obligation cash offer.
Estimated market value
$437,800
Get a cash offer in 3 minutes
Find out how much your home could sell for in as little as 3 minutes with a no-obligation cash offer.
Estimated market value
$437,800
- New Jersey
- Cape May County
- Cape May
- 08204
- 100 Fire Ln N
