Skip main navigation
Sold for $390,000
  • $390,000

    100 Flagler Street, Newington, CT 06111

    4beds
    2,350sqft
    Single Family Residence
    Built in 1959
    9,583.2 Square Feet Lot
    $487,300 Zestimate®
    $166/sqft
    $3,408 Estimated rent

    Home value

    $487,300

    $463,000 - $512,000

    $3,408/mo

    Zestimate® history
    Loading
    Loading...

    Owner options

    List your home for rent

    $3,408/mo

    Rent Zestimate®

    Find your next renter with Zillow Rental Manager. Plus, with online applications, you can quickly screen prospective tenants – for free.

    Learn more

    $3,408/mo

    Rent Zestimate®

    Refinance and save

    $2,791/mo

    Est. payment

    Refinancing to a lower rate could help reduce your monthly payments and save thousands over the life of the loan.

    See today's rates

    $2,791/mo

    Est. payment

    Explore your selling options

    Work with a Zillow partner agent

    Leverage their expertise and Zillow's premium Showcase listings to get your home seen by more buyers.

    Get started

    List with your own agent

    Get your home in front of millions of buyers by listing it on Zillow.

    Learn how to do it

    Sell it yourself

    Take full control of how buyers see your home on Zillow by listing For Sale by Owner (FSBO).

    List your home

    What's special

    Cozy wood-burning fireplaceDouble vanityWalk-in showerCentral airMove-in readyFabulous backyardHardwood floors
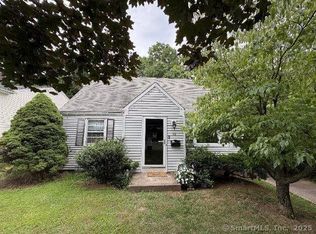
    Fully updated, move-in ready 4-bedroom Ranch with over 2,300 SF of living space, 2 primary suites and walkout basement! Discover a great open floor plan, neutral paint colors and hardwood floors all throughout the main floor. Living room features a cozy wood-burning fireplace and is completely open to a large, remodeled eat-in kitchen with granite counters, newer stainless steel appliances and gas cooktop. The first primary suite is located on the main floor with a full bath featuring walk-in shower and hexagon tile floors. 2 additional bedrooms and a 2nd full bath to complete the main floor. All main floor bedrooms are equipped with hardwood flooring. Walkout lower level is fully finished and offers incredible versatility with a 2nd primary suite with a spacious, 3rd full bath featuring a double vanity, shower with jetted tub and tile flooring. Lower level has 2 additional rooms, great for a potential 5th bedroom or home office, and a rec room or family room with fireplace. This home also features a fabulous backyard for relaxing afternoons outside or family cookouts, central air to keep you cool on the hottest days, and a detached 2-car garage with new roof! Located in a quiet neighborhood close to numerous restaurants and shopping options. Don't miss this one!

    Zillow last checked:

    Listing updated:

    Listed by:

    Livian Team at Keller Williams Legacy Partners,

    Christina Pariaug 860-803-0877,

    KW Legacy Partners 860-313-0700,

    Co-Listing Agent: Sandie Terenzi 860-761-3780,

    KW Legacy Partners

    Bought with:

    Ellen DeSorbo, RES.0823499

    Carl Guild & Associates

    Source: Smart MLS,MLS#: 170583975MLS Logo

    Facts & features

    Interior

    Bedrooms & bathrooms
    • Bedrooms: 4
    • Bathrooms: 3
    • Full bathrooms: 3
    Primary bedroom
    • Features: Full Bath, Stall Shower, Hardwood Floor
    • Level: Main
    Primary bedroom
    • Features: Full Bath, Tub w/Shower
    • Level: Lower
    Bedroom
    • Features: Hardwood Floor
    • Level: Main
    Bedroom
    • Features: Hardwood Floor
    • Level: Main
    Kitchen
    • Features: Remodeled, Granite Counters, Hardwood Floor
    • Level: Main
    Living room
    • Features: Fireplace, Hardwood Floor
    • Level: Main
    Office
    • Level: Lower
    Rec play room
    • Level: Lower
    Heating
    • Baseboard, Forced Air, Oil
    Cooling
    • Central Air
    Appliances
    • Included: Oven/Range, Microwave, Refrigerator, Dishwasher, Washer, Dryer, Water Heater
    • Laundry: Lower Level
    Features
    • Open Floorplan
    • Windows: Thermopane Windows
    • Basement: Full,Finished
    • Attic: Pull Down Stairs
    • Number of fireplaces: 2
    Interior area
    • Total structure area: 2,350
    • Total interior livable area: 2,350 sqft
    • Finished area above ground: 1,294
    • Finished area below ground: 1,056

    Property

    Parking
    • Total spaces: 2
    • Parking features: Detached, Garage Door Opener
    • Garage spaces: 2
    Features
    • Patio & porch: Porch
    • Exterior features: Rain Gutters
    Lot
    • Size: 9,583 sqft
    • Features: Level
    Details
    • Parcel number: 659705
    • Zoning: R-12

    Construction

    Type & style
    • Home type: SingleFamily
    • Architectural style: Ranch
    • Property subtype: Single Family Residence
    Materials
    • Vinyl Siding, Brick
    • Foundation: Concrete Perimeter
    • Roof: Asphalt
    Condition
    • New construction: No
    • Year built: 1959

    Utilities & green energy

    • Sewer: Public Sewer
    • Water: Public
    Green energy
    • Energy efficient items: Windows

    Community & neighborhood

    Community
    • Community features: Park, Playground, Near Public Transport
    Location
    • Region: Newington

    Price history

    DateEventPrice
    9/29/2023Sold$390,000+0%$166/sqft
    Source: Smart MLS #170583975 Report a problem
    9/13/2023Pending sale$389,900$166/sqft
    Source: Smart MLS #170583975 Report a problem
    7/19/2023Listed for sale$389,900+11.7%$166/sqft
    Source: Smart MLS #170583975 Report a problem
    3/2/2021Sold$349,000+158.5%$149/sqft
    Source: Public Record Report a problem
    9/25/2020Sold$135,000-37.2%$57/sqft
    Source: Public Record Report a problem
    12/16/1987Sold$215,000$91/sqft
    Source: Public Record Report a problem

    Public tax history

    YearProperty taxesTax assessment
    2025$8,146 +0.8%$203,750
    2024$8,083 +24.4%$203,750 +20.2%
    2023$6,500 -0.3%$169,440
    2022$6,522 -0.8%$169,440
    2021$6,576 +6%$169,440 +7.3%
    2020$6,201 -0.4%$157,860
    2019$6,228 +2.5%$157,860
    2018$6,078 +5.2%$157,860
    2017$5,776 +2.4%$157,860
    2016$5,643 $157,860

    Find assessor info on the county website

    Neighborhood: 06111

    Nearby schools

    GreatSchools rating
    Schools provided by the listing agent
    • Elementary: Ruth Chaffee
    • High: Newington

    Source: Smart MLS. This data may not be complete. We recommend contacting the local school district to confirm school assignments for this home.

    Get pre-qualified for a loan
    At Zillow Home Loans, we can pre-qualify you in as little as 5 minutes with no impact to your credit score.

    An equal housing lender. NMLS #10287.

    Sell for more on Zillow
    Get a Zillow Showcase℠ listing at no additional cost and you could sell for .
    $487,300
    2% more
    +$9,746
    With Zillow Showcase(estimated)
    $497,046