Welcome to this spacious and inviting 2-bedroom, 2-bathroom home that offers comfort, convenience, and plenty of room to spread out! Inside, you will find an abundance of storage with multiple full-size closets throughout the home, making organization effortless. The bright and airy Florida room provides the perfect space to relax, entertain, or enjoy your morning coffee. Both full bathrooms feature bathtubs, adding comfort and functionality for everyday living. All appliances are included, and for added peace of mind, the seller will pay for the first 6 months of an extended home warranty. This home has been well cared for, with a regularly maintained A/C system, electric panel, and water heater. Outside, you will appreciate the covered carport, storage shed, and a fenced backyard-perfect for pets, gardening, or enjoying your own private outdoor space. Located in a welcoming, friendly, and dog-loving community, residents enjoy outstanding amenities including a swimming pool, clubhouse with planned social activities, library, and a pet-friendly atmosphere. Motorcycles are welcome, making this community an excellent place to call home. Dont miss the opportunity to own this well-maintained home in a vibrant community that truly has it all!
For sale
$45,000
100 Flamingo Dr, Pt Orange, FL 32127
2beds
--sqft
Manufactured Home
Built in 1977
-- sqft lot
$-- Zestimate®
$--/sqft
$-- HOA
What's special
- 6 days |
- 227 |
- 6 |
Zillow last checked:
Listing updated:
Listed by:
Michelle Goodin 386-383-3438,
Four Star Homes, Inc.
Source: My State MLS,MLS#: 11896354
Facts & features
Interior
Bedrooms & bathrooms
- Bedrooms: 2
- Bathrooms: 2
- Full bathrooms: 2
Basement
- Area: 0
Heating
- Has Heating (Unspecified Type)
Cooling
- Central
Appliances
- Included: Dishwasher, Dryer, Refrigerator, Oven, Washer
Features
- Laundry
- Has basement: No
- Has fireplace: No
Interior area
- Total structure area: 1,008
- Finished area above ground: 1,008
Property
Details
- Parcel number: 631013020010
- On leased land: Yes
- Lease amount: $1,190
Construction
Type & style
- Home type: MobileManufactured
- Property subtype: Manufactured Home
Condition
- New construction: No
- Year built: 1977
Utilities & green energy
- Electric: Amps(0)
Community & HOA
Community
- Features: Pool, 55 and Over, Clubhouse
- Senior community: Yes
- Subdivision: Treasure Isle
HOA
- Has HOA: No
- Amenities included: Pool, 55 and Over, Clubhouse, Pets Allowed
Location
- Region: Pt Orange
Financial & listing details
- Annual tax amount: $133,677
- Date on market: 7/21/2026
- Date available: 07/21/2026
- Listing agreement: Exclusive

Michelle Goodin
(386) 383-3438
By pressing Contact Agent, you agree that the real estate professional identified above may call/text you about your search, which may involve use of automated means and pre-recorded/artificial voices. You don't need to consent as a condition of buying any property, goods, or services. Message/data rates may apply. You also agree to our Terms of Use. Zillow does not endorse any real estate professionals. We may share information about your recent and future site activity with your agent to help them understand what you're looking for in a home.
Estimated market value
Not available
Estimated sales range
Not available
$1,643/mo
Price history
| Date | Event | Price |
|---|---|---|
| 7/21/2026 | Listed for sale | $45,000-6.1% |
Source: My State MLS #11896354 Report a problem | ||
| 9/11/2024 | Listing removed | $47,922 |
Source: My State MLS #11292514 Report a problem | ||
| 9/10/2024 | Price change | $47,922-4% |
Source: My State MLS #11292514 Report a problem | ||
| 8/5/2024 | Price change | $49,922-9.1% |
Source: My State MLS #11292514 Report a problem | ||
| 7/2/2024 | Listed for sale | $54,922-8.3% |
Source: My State MLS #11292514 Report a problem | ||
| 7/1/2024 | Listing removed | -- |
Source: NY State MLS #11292514 Report a problem | ||
| 6/25/2024 | Listed for sale | $59,922+103.1% |
Source: NY State MLS #11292514 Report a problem | ||
| 7/12/2021 | Listing removed | -- |
Source:  My State MLS Report a problem My State MLS Report a problem | ||
| 6/17/2021 | Pending sale | $29,500 |
Source: My State MLS #10963528 Report a problem | ||
| 4/24/2021 | Price change | $29,500-16.9% |
Source: My State MLS #10963528 Report a problem | ||
| 1/8/2021 | Listed for sale | $35,500 |
Source: New York Statewide MLS #10963528 Report a problem | ||
Public tax history
| Year | Property taxes | Tax assessment |
|---|---|---|
| 2024 | $133,677 | -- |
Find assessor info on the county website
Monthly payment
Climate risks
Neighborhood: 32127
Nearby schools
GreatSchools rating
- 6/10Sugar Mill Elementary SchoolGrades: PK-5Distance: 1.8 mi
- 4/10Silver Sands Middle SchoolGrades: 6-8Distance: 1.7 mi
- 6/10Spruce Creek High SchoolGrades: 9-12Distance: 1.8 mi
Schools provided by the listing agent
- District: 000000
Source: My State MLS. This data may not be complete. We recommend contacting the local school district to confirm school assignments for this home.
- $---- bd-- ba-- sqft52 Windward Ct, Pt Orange, FL 32127Off Market
- $--3 bd2 ba1.3k sqft96 Flamingo Dr, Port Orange, FL 32127Off Market

- $---- sqft99 Flamingo Dr, Pt Orange, FL 32127Off Market
- $--2 bd2 ba840 sqft94 Flamingo Dr, Port Orange, FL 32127Off Market

- $--2 bd2 ba720 sqft102 Flamingo Dr, Pt Orange, FL 32127Off Market
- $--3 bd2 ba-- sqft110 Flamingo Dr, Port Orange, FL 32127Off Market
- $--2 bd2 ba1.1k sqft113 Flamingo Dr, Pt Orange, FL 32127Off Market
- $--2 bd2 ba1.3k sqft115 Flamingo Dr, Port Orange, FL 32127Off Market
Similar homes
- $44,9002 bd2 ba1k sqft5445 Wilson Dr, Port Orange, FL 32127For Sale
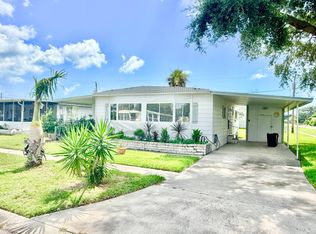 MLS ID #11889439, Cortney Whalen, 1st Choice Mobile Home Sales, LLC. My State MLS
 - $44,0002 bd2 ba1.3k sqft5423 James Dr, Port Orange, FL 32127For Sale
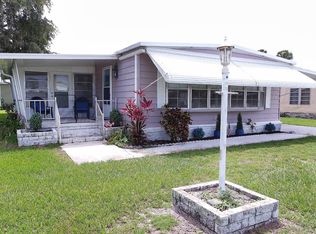 MLS ID #11492783, Lisa Bailey, Latitude 29 Homes. My State MLS
 - $49,9002 bd2 ba-- sqft84 Crowell St, Pt Orange, FL 32127For Sale
 MLS ID #11797628, Michelle Goodin, Four Star Homes, Inc.. My State MLS
 - $34,9002 bd2 ba-- sqft100 Howes St, Port Orange, FL 32127For Sale
 MLS ID #11873280, Dana Rogers, Four Star Homes, Inc.. My State MLS
 - $47,9003 bd2 ba980 sqft308 N Greenway Dr, Port Orange, FL 32127For SaleMLS ID #11779609, Dana Rogers, Four Star Homes, Inc.. My State MLS
- $34,9002 bd2 ba864 sqft112 Flamingo Dr, Port Orange, FL 32127For SaleMLS ID #11667390, Todd Newby, NEWBY REALTY INC. NY State MLS
- $35,0002 bd1 ba-- sqft8 Tanglewood Ave #8, Pt Orange, FL 32127For SaleMLS ID #11688197, Mike Bissell, Four Star Homes, Inc.. My State MLS
- $33,0002 bd2 ba768 sqft5411 James Dr, Port Orange, FL 32127For SaleMLS ID #11637620, Dana Rogers, Four Star Homes, Inc.. My State MLS
- $38,0002 bd2 ba896 sqftLa Costa Village, Pt Orange, FL 32129For SaleMLS ID #597889, Nicole Fode. MHBO
- $59,9003 bd2 ba924 sqft24 Palm Castle Dr, Port Orange, FL 32127For SaleMLS ID #11852301, Dana Rogers, Four Star Homes, Inc.. My State MLS
- $24,9002 bd2 ba-- sqft75 Royal Palm Cir, Pt Orange, FL 32127For SaleMLS ID #11632908, Jay Burton, We Sell Mobile Homes LLC. My State MLS
- $64,0002 bd2 ba1k sqft104 Flamingo Dr, Port Orange, FL 32127For SaleMLS ID #11671464, Terri Dijoseph, Four Star Homes, Inc.. My State MLS
- $47,0002 bd2 ba-- sqft1224 La Paloma Dr, Pt Orange, FL 32129For SaleMLS ID #11667667, Terri Dijoseph, Four Star Homes, Inc.. My State MLS
- $24,9002 bd2 ba1.1k sqft184 Tanglewood Ave, Pt Orange, FL 32127For SaleMLS ID #11686199, Dana Rogers, Four Star Homes, Inc.. My State MLS
- $37,0002 bd2 ba912 sqft3300 S Nova Rd #86, Pt Orange, FL 32129For SaleMLS ID #11622735, Lisa Bailey, Latitude 29 Homes. My State MLS
- $41,5002 bd2 ba1k sqftLa Costa Village, Pt Orange, FL 32129For SaleMLS ID #594240, Sales Representative. MHBO
- $50,1002 bd2 ba1k sqft2276 Mariposa Ave, Pt Orange, FL 32129For SaleMLS ID #11850215, Terri Dijoseph, Four Star Homes, Inc.. My State MLS
- $53,9002 bd2 ba1.1k sqft40 Bay In The Wood, Port Orange, FL 32129For SaleMLS ID #11866629, William Knauer, Adams Cameron & Co. My State MLS
- $42,0002 bd1 ba812 sqft918 Reed Canal Rd #186, South Daytona, FL 32119For Sale By Owner
- $35,0002 bd2 ba-- sqft273 Kings Way, Port Orange, FL 32129For SaleMLS ID #11791308, Tammy Peters, Four Star Homes, Inc.. My State MLS
