Skip main navigation
Pending
  • Price cut: $70K (5/28)
    $1,125,000

    100 Floyd St Unit 201, Saint Simons Island, GA 31522

    2beds
    1,280sqft
    : 
    Loading
    Get pre-qualified
    Condominium
    Built in 1984
    -- sqft lot
    $-- Zestimate®
    $879/sqft
    $1,111/mo HOA

    What's special

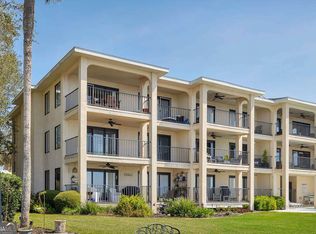
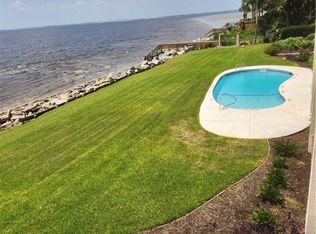
    Imagine stepping out onto your balcony with the ocean right in front of you, the sound of the waves filling the air and panoramic views stretching to Jekyll Island and the Sidney Lanier Bridge. This 2-bedroom, 2-bath oceanfront end unit condo makes that dream your everyday reality. Inside, a spacious kitchen with stainless appliances and a breakfast bar is perfect for morning coffee, quick meals, or entertaining friends. The home also includes a separate laundry room, plantation shutters, and plenty of storage, plus an extra storage room on the first floor.Spend sunny afternoons by the oceanfront pool, then stroll to the Pier and Village for dining, shopping, or live music- everything is just a short walk away. A community elevator is being added, creating convenience for everyone in this gated community. Live the coastal life at its finest!
    156 days
    |
    138
    |
    2
    |

    Zillow last checked:

    Listing updated:

    Listed by:

    Pat Cooper 912-270-3366,

    BHHS Hodnett Cooper Real Estate

    Source: Scout MLS,MLS#: 1658526

      Facts & features

      Interior

      Bedrooms & bathrooms
      • Bedrooms: 2
      • Bathrooms: 2
      • Full bathrooms: 2
      Heating
      • Central, Electric, Heat Pump
      Cooling
      • Central Air, Electric
      Appliances
      • Included: Dryer, Disposal, Dishwasher, Electric Range, Microwave, Range, Refrigerator, Washer
      • Laundry: Electric Dryer Hookup, Gas Dryer Hookup, Laundry Room, Washer Hookup
      Features
      • Ceiling Fan(s), Double Vanity, Pantry, Tub/Shower Combo, Breakfast Bar
      • Flooring: Other, Tile
      • Windows: Double Pane Windows, Plantation Shutters
      • Basement: Crawl Space
      • Common walls with other units/homes: 1 Common Wall
      Interior area
      • Total structure area: 1,280
      • Total interior livable area: 1,280 sqft
      Video & virtual tour

      Property

      Parking
      • Parking features: Driveway, Off Street, Other, Paved, Storage
      • Has uncovered spaces: Yes
      Features
      • Has private pool: Yes
      • Pool features: In Ground
      • Has view: Yes
      • On waterfront: Yes
      Details
      • Parcel number: 0406993
      • Special conditions: Standard

      Construction

      Type & style
      • Home type: Condo
      • Architectural style: Traditional
      • Property subtype: Condominium
      Materials
      • Wood Siding, Tabby
      • Roof: Asphalt
      Condition
      • As Is
      • Year built: 1984

      Utilities & green energy

      • Sewer: Public Sewer
      • Water: Public
      • Utilities for property: Electricity Available, Sewer Available, Water Available
      Green energy
      • Energy efficient items: Windows

      Community & HOA

      Community
      • Features: Gated, Street Lights, Walk To Shopping
      • Security: Smoke Detector(s)
      • Subdivision: Pier Pointe Condos
      HOA
      • Has HOA: Yes
      • Amenities included: Elevator(s), Gated, Landscaping, Pool
      • Services included: Maintenance Grounds, Pest Control, Other, Flood Insurance, Hazard Insurance
      • HOA fee: $3,333 quarterly
      • HOA name: Pier Pointe HOA
      • HOA phone: 912-638-4750
      Location
      • Region: Saint Simons Island

      Financial & listing details

      • Price per square foot: $879/sqft
      • Tax assessed value: $1,050,000
      • Annual tax amount: $7,880
      • Date on market: 2/9/2026
      • Electric utility on property: Yes
      • Road surface type: Paved

        Estimated market value

        Not available

        Estimated sales range

        Not available

        Not available

        Price history

        DateEventPrice
        6/19/2026Pending sale$1,125,000$879/sqft
        Source: Scout MLS #1658526 Report a problem
        5/28/2026Price change$1,125,000-5.9%$879/sqft
        Source: GAMLS #10687891 Report a problem
        2/9/2026Listed for sale$1,195,000+114.2%$934/sqft
        Source: Scout MLS #1658526 Report a problem
        11/21/2017Sold$557,898-5.1%$436/sqft
        Source: Scout MLS #1585286 Report a problem
        8/22/2017Listed for sale$588,000$459/sqft
        Source: Golden Isles Realty #1585286 Report a problem

        Public tax history

        YearProperty taxesTax assessment
        2025$10,326 +48.3%$420,000 +47.9%
        2024$6,962 -2%$284,000
        2023$7,104 -2%$284,000
        2022$7,247 +10%$284,000 +18.3%
        2021$6,590 $240,000
        2020-- $240,000 +7.6%
        2019$6,266 +5.4%$223,000
        2018$5,948 $223,000 +32.5%
        2017$5,948 +31.6%$168,280
        2016$4,519 +8.5%$168,280
        2015$4,164 -0.4%$168,280
        2014$4,181 $168,280
        2013-- --
        2012-- --
        2011-- --
        2010-- --
        Find assessor info on the county website

        Monthly payment

        Est. payment

        Payment breakdown

        Explore the cost of this home by adjusting the details. Changes won't be saved.
        All calculations are estimates and provided by Zillow, Inc. for informational purposes only. Actual amounts may vary.
        HOA fees may include property taxes on listings classified as Co-Ops. Contact the listing agent and/or owner for fee details.
        Mortgage interest rates are dependent on a number of factors, including credit score, down payment, and repayment length. Interest rate data provided by Zillow Group Marketplace, Inc. as of 1/1/1970 from various mortgage lenders with which we have lead or other similar arrangements; the Estimated Payment is an average of those rates.
        See how much you could borrow to make a competitive offer.

        Climate risks

        Neighborhood: 31522

        Getting around

        59 / 100
        Somewhat Walkable
        55 / 100
        Bikeable

        Nearby schools

        GreatSchools rating
        Schools provided by the listing agent
        • Elementary: St. Simons
        • Middle: Glynn Middle School
        • High: Glynn Academy

        Source: Scout MLS. This data may not be complete. We recommend contacting the local school district to confirm school assignments for this home.

        A local agent can set up tours, give advice and negotiate with sellers.

        A local lender can help you make sure your offer is ready when you are.

        Browse local experts

        Similar homes