NEW PRICE! OPEN HOUSE Saturday, November 11, 12-2 p.m. Custom finishes and recent upgrades are the hallmarks of this Brittingham beauty! This pristine colonial offers nearly 4,000 square feet of finished living space, four bedrooms, three and a half baths, and is nestled in a serene tree-lined setting. Enjoy living in this sun-bathed home with nine-foot ceilings and oak hardwood floors throughout the main level. Upgrades include crown and floor molding, chair rail, recessed lighting, updated kitchen, remodeled baths, and fully finished lower-level with recreation and other rooms to name a few. You will love meal prep and entertaining in the beautifully updated kitchen with an oversized island with pop-up outlets, granite counters, and stainless-steel appliances, including a five-burner gas cook top and built-in combination microwave/convection oven/air fryer. If working from home is your new normal, the first-floor office is sure to please. In addition to a living room and formal dining room, there is a main level laundry/mud room, and a sunken family room with a four-foot bump-out, Andersen sliding doors and gas fireplace. Upstairs, double doors open to the primary suite that features a vaulted ceiling, large sitting room, walk-in closet with custom built-ins, and windows that overlook the back yard. The spa-like primary bath features heated tile floor, double vanity with quartz countertop, Jacuzzi soaking tub and large-format ceramic tile shower with frameless shower surround. Three additional bedrooms and an updated full bath complete the upper level. The finished lower level has newer carpet and luxury vinyl flooring as well as recessed lighting, a large recreation room with a wet bar as well as a bonus room/office, and a sunken family room. The wet bar is the focal point with maple-glazed cabinets, Corian counters, microwave oven, and a built-in wine refrigerator and dishwasher. The lower level has plenty of storage and access to the back yard. From the main level, sliding doors lead from the family room the two-tiered deck with a new hot tub (2022). The partially treed back yard offers privacy and a serene setting. Add to all of this a two-car, side load garage, dual-zoned HVAC system, Ring security system, and smart remotes for the family room fireplace and ceiling fan. Other recent updates include fresh paint throughout (2022), new carpet (2023), Andersen windows and sliding doors (2022), lifetime architectural shingle roof with 6” gutters and downspouts (2020), enlarged and repaved driveway (2021), and more! Severna Park schools. Proximity to the B&A Bike Trail. Convenient to Baltimore, Washington and Annapolis. Welcome home.
Sold for $925,000
$925,000
100 Fordham Dr, Millersville, MD 21108
4beds
3,825sqft
Single Family Residence
Built in 1996
0.49 Acres Lot
$1,039,900 Zestimate®
$242/sqft
$4,938 Estimated rent
Home value
$1,039,900
$988,000 - $1.09M
$4,938/mo
Zestimate® history
Owner options
List your home for rent
$4,938/mo
Rent Zestimate®
Find your next renter with Zillow Rental Manager. Plus, with online applications, you can quickly screen prospective tenants – for free.
$4,938/mo
Rent Zestimate®
Refinance and save
$6,011/mo
Est. payment
Refinancing to a lower rate could help reduce your monthly payments and save thousands over the life of the loan.
$6,011/mo
Est. payment
Explore your selling options
Work with a Zillow partner agent
Leverage their expertise and Zillow's premium Showcase listings to get your home seen by more buyers.
Get startedList with your own agent
Get your home in front of millions of buyers by listing it on Zillow.
Learn how to do itSell it yourself
Take full control of how buyers see your home on Zillow by listing For Sale by Owner (FSBO).
List your homeWhat's special
Gas fireplaceFamily room fireplaceOversized islandWet barLarge recreation roomFresh paint throughoutSide load garage
Zillow last checked:
Listing updated:
Listed by:
Debbie Pavlik 410-440-8660,
Monument Sotheby's International Realty
Bought with:
AMELIA SMITH, 649879
Redfin Corp
Source: Bright MLS,MLS#: MDAA2070246
Facts & features
Interior
Bedrooms & bathrooms
- Bedrooms: 4
- Bathrooms: 4
- Full bathrooms: 3
- 1/2 bathrooms: 1
- Main level bathrooms: 1
Rooms
- Room types: Living Room, Dining Room, Primary Bedroom, Bedroom 2, Bedroom 3, Bedroom 4, Kitchen, Family Room, Study, Laundry, Other, Office, Recreation Room, Storage Room, Utility Room, Bathroom 2, Bathroom 3, Primary Bathroom, Full Bath
Basement
- Area: 1264
Heating
- Forced Air, Heat Pump, Electric, Natural Gas
Cooling
- Central Air, Heat Pump, Electric
Appliances
- Included: Central Vacuum, Cooktop, Dishwasher, Disposal, Exhaust Fan, Double Oven, Microwave, Dryer, Ice Maker, Self Cleaning Oven, Oven, Stainless Steel Appliance(s), Washer, Water Heater, Gas Water Heater
- Laundry: Main Level, Laundry Room
Features
- Family Room Off Kitchen, Kitchen Island, Kitchen - Table Space, Dining Area, Primary Bath(s), Floor Plan - Traditional, Bar, Ceiling Fan(s), Central Vacuum, Crown Molding, Formal/Separate Dining Room, Kitchen - Gourmet, Pantry, Recessed Lighting, Soaking Tub, Bathroom - Stall Shower, Bathroom - Tub Shower, Upgraded Countertops, Wainscotting, Walk-In Closet(s), Wine Storage, 9'+ Ceilings, Vaulted Ceiling(s)
- Flooring: Carpet, Hardwood, Ceramic Tile, Wood
- Doors: Six Panel, Sliding Glass, Storm Door(s)
- Windows: Bay/Bow, Screens, Double Hung, Energy Efficient, Replacement, ENERGY STAR Qualified Windows, Sliding, Transom, Low Emissivity Windows, Window Treatments
- Basement: Connecting Stairway,Partial,Finished,Heated,Improved,Interior Entry,Exterior Entry,Sump Pump,Walk-Out Access,Windows
- Number of fireplaces: 1
- Fireplace features: Glass Doors, Gas/Propane, Mantel(s)
Interior area
- Total structure area: 3,999
- Total interior livable area: 3,825 sqft
- Finished area above ground: 2,735
- Finished area below ground: 1,090
Property
Parking
- Total spaces: 2
- Parking features: Garage Door Opener, Asphalt, Attached, Driveway
- Attached garage spaces: 2
- Has uncovered spaces: Yes
Accessibility
- Accessibility features: None
Features
- Levels: Three
- Stories: 3
- Patio & porch: Patio, Deck
- Exterior features: Awning(s), Bump-outs
- Pool features: None
- Has spa: Yes
- Spa features: Hot Tub
Lot
- Size: 0.49 Acres
- Features: Backs to Trees, Corner Lot
Details
- Additional structures: Above Grade, Below Grade
- Parcel number: 020314990087089
- Zoning: R
- Special conditions: Standard
Construction
Type & style
- Home type: SingleFamily
- Architectural style: Colonial
- Property subtype: Single Family Residence
Materials
- Combination, Brick, Brick Front, Vinyl Siding
- Foundation: Concrete Perimeter
- Roof: Architectural Shingle
Condition
- Excellent
- New construction: No
- Year built: 1996
Utilities & green energy
- Sewer: Public Sewer
- Water: Public
Community & HOA
Community
- Security: Carbon Monoxide Detector(s), Exterior Cameras, Security System, Smoke Detector(s)
- Subdivision: Brittingham
HOA
- Has HOA: Yes
- Amenities included: Common Grounds
- Services included: Management, Reserve Funds, Common Area Maintenance
- HOA fee: $400 annually
- HOA name: BRITTINGHAM COMMUNITY ASSOCIATION
Location
- Region: Millersville
Financial & listing details
- Price per square foot: $242/sqft
- Tax assessed value: $670,100
- Annual tax amount: $7,148
- Date on market: 10/4/2023
- Listing agreement: Exclusive Right To Sell
- Ownership: Fee Simple
- Road surface type: Black Top
Price history
| Date | Event | Price |
|---|---|---|
| 12/19/2023 | Sold | $925,000-1.1%$242/sqft |
Source:  Bright MLS #MDAA2070246 Report a problem Bright MLS #MDAA2070246 Report a problem | ||
| 12/3/2023 | Contingent | $935,000$244/sqft |
Source: Bright MLS #MDAA2070246 Report a problem | ||
| 11/9/2023 | Price change | $935,000-1.5%$244/sqft |
Source: Bright MLS #MDAA2070246 Report a problem | ||
| 10/27/2023 | Price change | $949,000-0.6%$248/sqft |
Source: Bright MLS #MDAA2070246 Report a problem | ||
| 10/4/2023 | Listed for sale | $955,000+91%$250/sqft |
Source: Bright MLS #MDAA2070246 Report a problem | ||
| 4/9/2002 | Sold | $499,900+47.9%$131/sqft |
Source: Public Record Report a problem | ||
| 8/12/1996 | Sold | $338,000+151.3%$88/sqft |
Source: Public Record Report a problem | ||
| 10/23/1995 | Sold | $134,500$35/sqft |
Source: Public Record Report a problem | ||
Public tax history
| Year | Property taxes | Tax assessment |
|---|---|---|
| 2025 | $8,237 +9.2% | $781,633 +13.5% |
| 2024 | $7,542 +3.1% | $688,800 +2.8% |
| 2023 | $7,317 +7.5% | $670,100 +2.9% |
| 2022 | $6,807 +3% | $651,400 +3% |
| 2021 | $6,612 +2.8% | $632,700 +2.9% |
| 2020 | $6,429 +2.9% | $614,633 -2.9% |
| 2019 | $6,246 +6.5% | $632,700 +9.4% |
| 2018 | $5,866 +1.9% | $578,500 +2.5% |
| 2017 | $5,754 | $564,533 +2.5% |
| 2016 | -- | $550,567 +2.6% |
| 2015 | -- | $536,600 +0.1% |
| 2014 | -- | $535,900 +0.1% |
| 2013 | -- | $535,200 +0.1% |
| 2012 | -- | $534,500 |
| 2011 | -- | $534,500 |
| 2010 | -- | $534,500 -26.8% |
| 2009 | -- | $729,750 +8.3% |
| 2008 | -- | $674,086 +9% |
| 2007 | -- | $618,423 +9.9% |
| 2006 | -- | $562,760 +11.2% |
| 2005 | -- | $505,886 +12.7% |
| 2004 | -- | $449,013 +14.5% |
| 2003 | -- | $392,140 +8.1% |
| 2002 | -- | $362,810 +8.8% |
| 2001 | -- | $333,480 |
Find assessor info on the county website
Neighborhood: 21108
Nearby homes
- $1,162,4004 bd4 ba3.7k sqft104 Fordham Dr, Millersville, MD 21108Off Market
- $1,121,3004 bd4 ba3.3k sqft101 Fordham Dr, Millersville, MD 21108Off Market

- $879,600-- bd2 ba2.4k sqft102 Fordham Dr, Millersville, MD 21108Off Market
- $585,0003 bd3 ba1.9k sqft22 W Pasadena Rd, Pasadena, MD 21122Sold
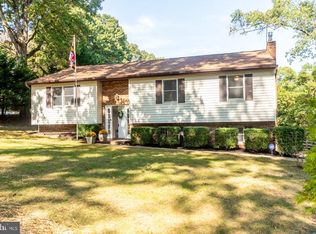
- $1,150,0004 bd3 ba3.3k sqft1 Fordham Ct, Millersville, MD 21108Sold
- $28,500-- bd-- ba-- sqft16 W Pasadena Rd, Pasadena, MD 21122Off Market
- $549,100-- bd2 ba1.9k sqft16 W Pasadena Rd, Pasadena, MD 21122Off Market
- $---- bd-- ba-- sqftBaltimore And Annapolis Trl, Arnold, MD 21108Off Market
Nearby schools
GreatSchools rating
- 8/10Oak Hill Elementary SchoolGrades: K-5Distance: 1.9 mi
- 10/10Severna Park Middle SchoolGrades: 6-8Distance: 1.6 mi
- 10/10Severna Park High SchoolGrades: 9-12Distance: 2.5 mi
Schools provided by the listing agent
- Elementary: Oak Hill
- Middle: Severna Park
- High: Severna Park
- District: Anne Arundel County Public Schools
Source: Bright MLS. This data may not be complete. We recommend contacting the local school district to confirm school assignments for this home.
Get a cash offer in 3 minutes
Find out how much your home could sell for in as little as 3 minutes with a no-obligation cash offer.
Estimated market value
$1,039,900
Get a cash offer in 3 minutes
Find out how much your home could sell for in as little as 3 minutes with a no-obligation cash offer.
Estimated market value
$1,039,900
- Maryland
- Anne Arundel County
- Millersville
- 21108
- 100 Fordham Dr
Nearby cities
Nearby zip codes
Other Millersville Topics
