100 Forest Hill Dr, Hubbard, Ohio 44425. Nestled on a quiet cul de sac in the Hubbard School District, this beautifully maintained home offers exceptional curb appeal, quality updates, and a private backyard oasis perfect for entertaining and everyday living. The welcoming front porch leads to double entry doors opening into a spacious foyer with tile flooring and two large coat closets. The impressive living room features soaring vaulted ceilings, hardwood flooring, a fireplace, and an open inviting feel ideal for gatherings and relaxation. The custom kitchen is truly the heart of the home offering white soft close cabinetry, quartzite countertops, tile backsplash, stainless appliances, custom lighting, and a stunning shiplap vaulted ceiling. Butler style cabinetry with built in shelving and upper glass cabinets provides additional storage and character. Just off the kitchen is a gorgeous four seasons room with hardwood flooring, shiplap ceiling, walls of windows, and peaceful views of the private backyard making it the perfect sitting area or dining space filled with natural light. Convenience continues with first floor laundry, a half bathroom, and access to the attached 2 car garage. The opposite side of the home hosts 3 spacious bedrooms including a private primary suite with abundant closet space and a full bathroom featuring a walk in shower, vanity, and tile flooring. The finished basement provides outstanding additional living space including a large family room, potential 4th bedroom or office area, hobby room with built in cabinetry, tons of storage, and access to two finished crawl spaces. 200 amp panel, high efficiency furnace/AC, and sump pump. Step outside to your own backyard retreat featuring composite decking leading to a stone patio with pergola and stone pillars, a custom built in grill with stone countertops, half court basketball court, and beautifully landscaped privacy with mature bushes and plantings. A wonderful place to call HOME!
Closed
$445,000
100 Forest Hill Dr, Hubbard, OH 44425
3beds
2,744sqft
Single Family Residence
Built in 1993
0.37 Acres Lot
$445,100 Zestimate®
$162/sqft
$3,792 Estimated rent
Home value
$445,100
$423,000 - $467,000
$3,792/mo
Zestimate® history
Owner options
List your home for rent
$3,792/mo
Rent Zestimate®
Find your next renter with Zillow Rental Manager. Plus, with online applications, you can quickly screen prospective tenants – for free.
$3,792/mo
Rent Zestimate®
Refinance and save
$2,902/mo
Est. payment
Refinancing to a lower rate could help reduce your monthly payments and save thousands over the life of the loan.
$2,902/mo
Est. payment
Explore your selling options
Work with a Zillow partner agent
Leverage their expertise and Zillow's premium Showcase listings to get your home seen by more buyers.
Get startedList with your own agent
Get your home in front of millions of buyers by listing it on Zillow.
Learn how to do itSell it yourself
Take full control of how buyers see your home on Zillow by listing For Sale by Owner (FSBO).
List your homeWhat's special
Stunning shiplap vaulted ceilingShiplap ceilingHalf bathroomFirst floor laundryHalf court basketball courtExceptional curb appealCustom lighting
Zillow last checked:
Listing updated:
Listed by:
Danny Duvall 330-883-0040 danny.duvall@brokerssold.com,
Brokers Realty Group
Bought with:
Tim Hopkinson, 2013003579
Howard Hanna
Source: MLS Now,MLS#: 5208903 Originating MLS: Youngstown Columbiana Association of REALTORS
Originating MLS: Youngstown Columbiana Association of REALTORSFacts & features
Interior
Bedrooms & bathrooms
- Bedrooms: 3
- Bathrooms: 3
- Full bathrooms: 2
- 1/2 bathrooms: 1
- Main level bathrooms: 3
- Main level bedrooms: 3
Heating
- Forced Air, Gas
Cooling
- Central Air
Appliances
- Included: Dryer, Dishwasher, Microwave, Range, Refrigerator, Washer
- Laundry: Main Level
Features
- Basement: Partially Finished,Sump Pump
- Number of fireplaces: 1
Interior area
- Total structure area: 2,744
- Total interior livable area: 2,744 sqft
- Finished area above ground: 2,044
- Finished area below ground: 700
Property
Parking
- Total spaces: 2
- Parking features: Attached, Driveway, Garage
- Attached garage spaces: 2
Features
- Levels: One
- Stories: 1
- Patio & porch: Deck, Front Porch, Patio
- Exterior features: Basketball Court
Lot
- Size: 0.37 Acres
Details
- Parcel number: 02332168
Construction
Type & style
- Home type: SingleFamily
- Architectural style: Ranch
- Property subtype: Single Family Residence
Materials
- Brick, Vinyl Siding
- Foundation: Block
- Roof: Shingle
Condition
- Year built: 1993
Utilities & green energy
- Sewer: Public Sewer
- Water: Public
Community & HOA
Community
- Subdivision: Oak Knoll
HOA
- Has HOA: No
Location
- Region: Hubbard
Financial & listing details
- Price per square foot: $162/sqft
- Tax assessed value: $246,700
- Annual tax amount: $4,393
- Date on market: 5/12/2026
- Cumulative days on market: 3 days
- Listing terms: Cash,Conventional,FHA,VA Loan
Price history
| Date | Event | Price |
|---|---|---|
| 5/28/2026 | Sold | $445,000+1.2%$162/sqft |
Source:  MLS Now #5208903 Report a problem MLS Now #5208903 Report a problem | ||
| 5/15/2026 | Pending sale | $439,900$160/sqft |
Source: MLS Now #5208903 Report a problem | ||
| 5/12/2026 | Listed for sale | $439,900+151.4%$160/sqft |
Source: MLS Now #5208903 Report a problem | ||
| 4/27/2015 | Sold | $175,000+548.1%$64/sqft |
Source: Public Record Report a problem | ||
| 7/15/1998 | Sold | $27,000-83.5%$10/sqft |
Source: Public Record Report a problem | ||
| 5/8/1998 | Sold | $163,900$60/sqft |
Source: Public Record Report a problem | ||
Public tax history
| Year | Property taxes | Tax assessment |
|---|---|---|
| 2025 | $4,394 +1.8% | $86,350 |
| 2024 | $4,317 +13.6% | $86,350 |
| 2023 | $3,802 +7.1% | $86,350 +30.2% |
| 2022 | $3,551 -0.5% | $66,300 |
| 2021 | $3,567 -0.5% | $66,300 |
| 2020 | $3,583 +0.6% | $66,300 +4.9% |
| 2019 | $3,563 +0.4% | $63,180 |
| 2018 | $3,550 +0.3% | $63,180 |
| 2017 | $3,541 +0.8% | $63,180 -5.2% |
| 2016 | $3,514 -0.4% | $66,680 |
| 2015 | $3,528 +2.3% | $66,680 |
| 2014 | $3,447 +0.2% | $66,680 |
| 2013 | $3,440 -0.2% | $66,680 |
| 2012 | $3,447 -0.4% | $66,680 +0% |
| 2011 | $3,463 +2.4% | $66,675 -4% |
| 2010 | $3,382 +1.9% | $69,440 |
| 2009 | $3,318 +0.1% | $69,440 |
| 2008 | $3,316 +5.1% | -- |
| 2007 | $3,154 -0.7% | -- |
| 2006 | $3,178 +12.6% | -- |
| 2005 | $2,822 +23% | $69,440 |
| 2004 | $2,294 -0.1% | -- |
| 2003 | $2,295 -0.1% | -- |
| 2002 | $2,297 -2.7% | -- |
| 2001 | $2,362 +11.7% | -- |
| 2000 | $2,115 | -- |
Find assessor info on the county website
Neighborhood: 44425
Nearby homes
- $316,9003 bd3 ba1.8k sqft90 Forest Hill Dr, Hubbard, OH 44425Off Market

- $327,0003 bd2 ba2k sqft108 Forest Hill Dr, Hubbard, OH 44425Off Market
- $317,7003 bd2 ba1.7k sqft80 Forest Hill Dr, Hubbard, OH 44425Off Market
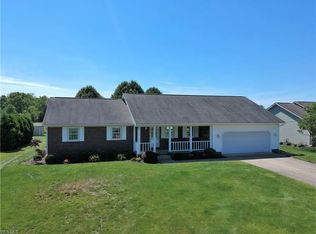
- $392,7003 bd3 ba2.5k sqft116 Forest Hill Dr, Hubbard, OH 44425Off Market
- $349,9003 bd2 ba2.2k sqft95 Forest Hill Dr, Hubbard, OH 44425Off Market
- $280,0003 bd2 ba1.6k sqft70 Forest Hill Dr, Hubbard, OH 44425Sold
- $352,4003 bd2 ba2.4k sqft105 Forest Hill Dr, Hubbard, OH 44425Off Market
- $345,6003 bd2 ba2.4k sqft85 Forest Hill Dr, Hubbard, OH 44425Off Market
Nearby schools
GreatSchools rating
- 9/10Roosevelt Elementary SchoolGrades: K-4Distance: 0.7 mi
- 6/10Hubbard Middle SchoolGrades: 5-8Distance: 0.9 mi
- 5/10Hubbard High SchoolGrades: 9-12Distance: 0.9 mi
Schools provided by the listing agent
- District: Hubbard EVSD - 7809
Source: MLS Now. This data may not be complete. We recommend contacting the local school district to confirm school assignments for this home.
Get a cash offer in 3 minutes
Find out how much your home could sell for in as little as 3 minutes with a no-obligation cash offer.
Estimated market value
$445,100
Get a cash offer in 3 minutes
Find out how much your home could sell for in as little as 3 minutes with a no-obligation cash offer.
Estimated market value
$445,100
- Ohio
- Trumbull County
- Hubbard
- 44425
- 100 Forest Hill Dr
Nearby cities
Nearby zip codes
Other Hubbard Topics
