Welcome to your dream home in Sturbridge Woods, one of South Jersey’s most sought-after communities. Perfectly situated within walking distance of the Voorhees Swim Club and neighborhood tennis courts, this beautifully maintained 4-bedroom, 2.5-bathroom residence offers the perfect blend of comfort, convenience and community. From the moment you arrive, you'll be captivated by the home's timeless curb appeal and inviting atmosphere. Step inside to discover a spacious layout designed for modern living. A large entrance foyer with a grand ceiling welcomes you, setting the tone for the elegance and spaciousness found throughout the home. This home offers a dedicated home office space, perfect for remote work, study, or creative pursuits, providing privacy and functionality without sacrificing comfort. The formal dining room seamlessly blends into the open-concept layout, offering an elegant space for entertaining while maintaining a modern, connected flow throughout the home. Make your way to the large eat-in kitchen that serves as the heart of the home, designed for both function and style, ideal for casual family meals or entertaining guests. The kitchen features a pantry, upgraded granite countertops, a stunning backsplash and updated appliances, this kitchen is a true chef’s delight. Step right off the kitchen onto a lovely deck, the perfect spot for morning coffee, outdoor dining, or simply enjoying the fresh air and peaceful moments at home. A powder room on the main level adds everyday convenience for guests and family alike. Just steps away, the formal living room invites you in with its’ elegant fireplace, the perfect setting for cozy evenings, heartfelt conversations, and lasting memories. Downstairs you have a finished basement that provides even more flexibility, whether you envision a media room, play area, or fitness space. Additional unfinished space provides excellent storage options, because you can never have too much room for keeping things organized and out of sight. Upstairs, the serene primary suite offers a private retreat complete with an en-suite bathroom, soaking tub, vanity with double sinks, two walk in closets and a truly special bonus, a stunning deck where you can enjoy morning coffee or unwind beneath the stars. Three additional generously sized bedrooms ensure ample space for family, guests, or another home office space. Hall bathroom with double sink and for everyday ease, the washer and dryer are thoughtfully located just off the bedrooms, making laundry day a breeze. Even better, they’re included with the sale, so you can move in with one less thing to worry about. An attached two-car garage with an electric opener offers both convenience and peace of mind, providing sheltered parking, easy access, and a little extra space for storage or weekend projects. Surrounded by tree-lined streets and close to top-rated schools, shopping, dining, and commuter routes, this home is more than just a place to live, it’s a lifestyle. Don’t miss the opportunity to make this Sturbridge Woods gem your forever home.
Sold for $755,000
Street View
$755,000
100 Forrest Hills Dr, Voorhees, NJ 08043
4beds
3,060sqft
Single Family Residence
Built in 1989
0.32 Acres Lot
$794,900 Zestimate®
$247/sqft
$4,194 Estimated rent
Home value
$794,900
$692,000 - $914,000
$4,194/mo
Zestimate® history
Owner options
List your home for rent
$4,194/mo
Rent Zestimate®
Find your next renter with Zillow Rental Manager. Plus, with online applications, you can quickly screen prospective tenants – for free.
$4,194/mo
Rent Zestimate®
Refinance and save
$5,921/mo
Est. payment
Refinancing to a lower rate could help reduce your monthly payments and save thousands over the life of the loan.
$5,921/mo
Est. payment
Explore your selling options
Work with a Zillow partner agent
Leverage their expertise and Zillow's premium Showcase listings to get your home seen by more buyers.
Get startedList with your own agent
Get your home in front of millions of buyers by listing it on Zillow.
Learn how to do itSell it yourself
Take full control of how buyers see your home on Zillow by listing For Sale by Owner (FSBO).
List your homeWhat's special
Large eat-in kitchenElegant fireplaceFinished basementTimeless curb appealEn-suite bathroomVanity with double sinksWasher and dryer
Zillow last checked:
Listing updated:
Listed by:
Steven Tamburello 856-905-2966,
Century 21 Alliance-Cherry Hill
Bought with:
Sam Cao, 2079891
Triamond Realty
Source: Bright MLS,MLS#: NJCD2092720
Facts & features
Interior
Bedrooms & bathrooms
- Bedrooms: 4
- Bathrooms: 3
- Full bathrooms: 2
- 1/2 bathrooms: 1
- Main level bathrooms: 1
Rooms
- Room types: Living Room, Dining Room, Primary Bedroom, Bedroom 2, Bedroom 3, Kitchen, Family Room, Basement, Foyer, Bedroom 1, Laundry, Office
Primary bedroom
- Level: Upper
- Area: 306 Square Feet
- Dimensions: 18 x 17
Bedroom 1
- Level: Upper
- Area: 195 Square Feet
- Dimensions: 15 x 13
Bedroom 2
- Level: Upper
- Area: 143 Square Feet
- Dimensions: 13 x 11
Bedroom 3
- Level: Upper
- Area: 108 Square Feet
- Dimensions: 12 x 9
Basement
- Level: Lower
- Area: 910 Square Feet
- Dimensions: 35 x 26
Dining room
- Level: Main
- Area: 180 Square Feet
- Dimensions: 15 x 12
Family room
- Level: Main
- Area: 204 Square Feet
- Dimensions: 17 x 12
Foyer
- Level: Main
- Area: 130 Square Feet
- Dimensions: 13 x 10
Kitchen
- Level: Main
- Area: 195 Square Feet
- Dimensions: 15 x 13
Kitchen
- Level: Main
- Area: 117 Square Feet
- Dimensions: 13 x 9
Laundry
- Level: Upper
- Area: 36 Square Feet
- Dimensions: 6 x 6
Living room
- Level: Main
- Area: 285 Square Feet
- Dimensions: 19 x 15
Office
- Level: Main
- Area: 132 Square Feet
- Dimensions: 12 x 11
Heating
- Forced Air, Natural Gas
Cooling
- Central Air, Natural Gas
Appliances
- Included: Microwave, Built-In Range, Dishwasher, Dryer, Water Heater, Washer, Refrigerator, Oven/Range - Gas, Gas Water Heater
- Laundry: Upper Level, Laundry Room
Features
- Attic, Soaking Tub, Bathroom - Stall Shower, Bathroom - Tub Shower, Breakfast Area, Ceiling Fan(s), Dining Area, Family Room Off Kitchen, Formal/Separate Dining Room, Eat-in Kitchen, Pantry, Primary Bath(s), Recessed Lighting, Upgraded Countertops, Walk-In Closet(s)
- Flooring: Carpet, Engineered Wood, Tile/Brick, Ceramic Tile
- Basement: Full,Finished
- Has fireplace: No
Interior area
- Total structure area: 3,060
- Total interior livable area: 3,060 sqft
- Finished area above ground: 3,060
- Finished area below ground: 0
Property
Parking
- Total spaces: 6
- Parking features: Garage Faces Side, Inside Entrance, Asphalt, Attached, Driveway
- Attached garage spaces: 2
- Uncovered spaces: 4
Accessibility
- Accessibility features: None
Features
- Levels: Two
- Stories: 2
- Patio & porch: Deck
- Exterior features: Balcony
- Pool features: None
Lot
- Size: 0.32 Acres
- Features: Front Yard, Rear Yard
Details
- Additional structures: Above Grade, Below Grade
- Parcel number: 3400304 0300023
- Zoning: 100A
- Special conditions: Standard
Construction
Type & style
- Home type: SingleFamily
- Architectural style: Colonial
- Property subtype: Single Family Residence
Materials
- Frame
- Foundation: Block
- Roof: Architectural Shingle
Condition
- New construction: No
- Year built: 1989
Utilities & green energy
- Sewer: Public Sewer
- Water: Public
Community & HOA
Community
- Subdivision: Sturbridge Woods
HOA
- Has HOA: Yes
- HOA fee: $295 annually
- HOA name: STURBRIDGE WOODS
Location
- Region: Voorhees
- Municipality: VOORHEES TWP
Financial & listing details
- Price per square foot: $247/sqft
- Tax assessed value: $366,700
- Annual tax amount: $15,768
- Date on market: 5/11/2025
- Listing agreement: Exclusive Right To Sell
- Listing terms: Cash,Conventional,FHA,VA Loan
- Inclusions: Washer, Dryer, 2 Refrigerators. Intercom & Alarm System As-is.
- Ownership: Fee Simple
Price history
| Date | Event | Price |
|---|---|---|
| 8/1/2025 | Sold | $755,000+2.2%$247/sqft |
Source:  Bright MLS #NJCD2092720 Report a problem Bright MLS #NJCD2092720 Report a problem | ||
| 5/29/2025 | Pending sale | $739,000$242/sqft |
Source: Bright MLS #NJCD2092720 Report a problem | ||
| 5/23/2025 | Contingent | $739,000$242/sqft |
Source: Bright MLS #NJCD2092720 Report a problem | ||
| 5/11/2025 | Listed for sale | $739,000+83.9%$242/sqft |
Source: Bright MLS #NJCD2092720 Report a problem | ||
| 6/5/2003 | Sold | $401,900$131/sqft |
Source: Public Record Report a problem | ||
Public tax history
| Year | Property taxes | Tax assessment |
|---|---|---|
| 2025 | $17,562 +11.4% | $682,300 +86.1% |
| 2024 | $15,768 +73.6% | $366,700 |
| 2023 | $9,083 +3.2% | $366,700 |
| 2022 | $8,804 -41.6% | $366,700 |
| 2021 | $15,079 +4.2% | $366,700 |
| 2020 | $14,470 +0.7% | $366,700 |
| 2019 | $14,375 | $366,700 |
| 2018 | $14,375 +1.3% | $366,700 |
| 2017 | $14,191 +3.3% | $366,700 |
| 2016 | $13,744 +1.3% | $366,700 |
| 2015 | $13,572 +3.3% | $366,700 |
| 2014 | $13,143 -12% | $366,700 |
| 2013 | $14,938 +2% | $366,700 -29% |
| 2012 | $14,638 +4.2% | $516,700 |
| 2011 | $14,054 +4.5% | $516,700 |
| 2010 | $13,445 -7.8% | $516,700 -8.6% |
| 2009 | $14,587 | $565,400 -5.3% |
| 2008 | -- | $597,200 |
| 2007 | -- | $597,200 -4.6% |
| 2006 | -- | $625,800 +182.7% |
| 2005 | -- | $221,400 |
| 2004 | -- | $221,400 |
| 2003 | -- | $221,400 |
| 2002 | -- | $221,400 |
| 2001 | -- | $221,400 |
Find assessor info on the county website
Neighborhood: 08043
Nearby homes
- $958,3005 bd5 ba3.6k sqft102 Forrest Hills Dr, Voorhees, NJ 08043Off Market
- $1,003,5004 bd4 ba3.3k sqft98 Forrest Hills Dr, Voorhees, NJ 08043Off Market
- $888,900-- bd-- ba3.6k sqft8 Bromley Ct, Voorhees, NJ 08043Off Market
- $846,0004 bd3 ba3k sqft6 Bromley Ct, Voorhees, NJ 08043Off Market
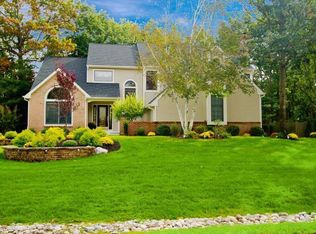
- $950,8005 bd5 ba3.5k sqft10 Bromley Ct, Voorhees, NJ 08043Off Market
- $927,200-- bd-- ba3.6k sqft4 Bromley Ct, Voorhees, NJ 08043Off Market
- $799,3004 bd2 ba3.2k sqft101 Forrest Hills Dr, Voorhees, NJ 08043Off Market
- $1,103,200-- bd-- ba3.4k sqft96 Forrest Hills Dr, Voorhees, NJ 08043Off Market
Nearby schools
GreatSchools rating
- 7/10Signal Hill SchoolGrades: K-5Distance: 1 mi
- 7/10Voorhees Middle SchoolGrades: 6-8Distance: 4 mi
- 7/10Eastern High SchoolGrades: 9-12Distance: 3.6 mi
Get a cash offer in 3 minutes
Find out how much your home could sell for in as little as 3 minutes with a no-obligation cash offer.
Estimated market value
$794,900
Get a cash offer in 3 minutes
Find out how much your home could sell for in as little as 3 minutes with a no-obligation cash offer.
Estimated market value
$794,900
- New Jersey
- Camden County
- Voorhees Township
- 08043
- 100 Forrest Hills Dr
Nearby cities
Nearby neighborhoods
Nearby zip codes
Other Voorhees Township Topics
- Apartments for Rent in 08043
- Houses for Sale in 08043
- Houses for Rent in 08043
- 08043 Real Estate
- Voorhees Township Condos
- Houses for Sale in Voorhees Township
- Newest Listings in Voorhees Township
- Voorhees Township Home Values
- Voorhees Township Real Estate Agents
- Voorhees Township Refinance
- Voorhees Township Mortgage Rates
