Skip main navigation
For sale
  • $359,900

    100 Fox Hollow Ct, Simpsonville, SC 29680

    3beds
    2,321sqft
    : 
    Loading
    Get pre-qualified
    Single Family Residence, Residential
    Built in 1994
    0.43 Acres Lot
    $351,600 Zestimate®
    $155/sqft
    $-- HOA

    What's special

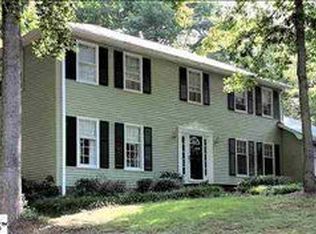
    100 Fox Hollow is a very well maintained, move in ready three bedroom, 2 1/2 bath home. The roof is new in 2026 and the HVAC was replaced in 2025. This home has a 14'x12' screened in porch with a vaulted ceiling and a deck that are perfect for entertaining guests outdoors or just for enjoying your private oasis. Beautiful original hardwoods are in amazing shape and flow throughout the main living areas. The living area also has a high vaulted ceiling with a soaring fireplace that extends from floor to ceiling. The Primary bedroom boasts a walk-in closet and a vaulted ceiling as well. All kitchen appliances will remain with the home. Bring your vision to update this well maintained interior or simply move in and enjoy it as it is. As a bonus, the site built 15x11 storage shed has electrical and lights giving ample storage or would make a great man cave/she shed. Situated just 2.5 miles from I-385, this home puts you moments from shopping, dining, entertainment, parks, and everyday essentials: 25 restaurants within ¼ mile of the neighborhood entrance, Prisma Health Simpsonville is less than 1 mile away. You are minutes to major stores, grocery options, and vibrant Fairview Road and a short drive to Downtown Simpsonville & Heritage Park. There is a mini-split in the large den area that is turned off since the home is vacant, the remote in on the window seal.
    12 days
    |
    1,427
    |
    111
    |

    Likely to sell faster than

    Zillow last checked:

    Listing updated:

    Listed by:

    Betty Pearce 864-313-6472,

    Joy Real Estate

    Source: Greater Greenville AOR,MLS#: 1596363MLS Logo

    Loading...

      Facts & features

      Interior

      Bedrooms & bathrooms
      • Bedrooms: 3
      • Bathrooms: 3
      • Full bathrooms: 2
      • 1/2 bathrooms: 1
      • Main level bathrooms: 3
      Rooms
      • Room types: Workshop, Breakfast Area
      Primary bedroom
      • Area: 182
      • Dimensions: 14 x 13
      Bedroom 2
      • Area: 121
      • Dimensions: 11 x 11
      Bedroom 3
      • Area: 121
      • Dimensions: 11 x 11
      Primary bathroom
      • Features: Full Bath, Tub/Shower, Walk-In Closet(s)
      • Level: Main
      Dining room
      • Area: 143
      • Dimensions: 11 x 13
      Kitchen
      • Area: 110
      • Dimensions: 10 x 11
      Living room
      • Area: 238
      • Dimensions: 14 x 17
      Office
      • Area: 399
      • Dimensions: 19 x 21
      Den
      • Area: 399
      • Dimensions: 19 x 21
      Heating
      • Forced Air, Natural Gas
      Cooling
      • Central Air, Electric, Other
      Appliances
      • Included: Dishwasher, Disposal, Dryer, Refrigerator, Washer, Range, Range Hood, Electric Water Heater
      • Laundry: 1st Floor, Laundry Closet
      Features
      • Bookcases, Ceiling Fan(s), Ceiling Blown, Vaulted Ceiling(s), Walk-In Closet(s), Laminate Counters
      • Flooring: Carpet, Ceramic Tile, Wood, Vinyl
      • Doors: Storm Door(s)
      • Basement: None
      • Attic: Pull Down Stairs,Storage
      • Number of fireplaces: 1
      • Fireplace features: Gas Log
      Interior area
      • Total interior livable area: 2,321 sqft

      Property

      Parking
      • Parking features: None, Workshop in Garage, Driveway, Concrete
      • Has uncovered spaces: Yes
      Features
      • Levels: One
      • Stories: 1
      • Patio & porch: Deck, Front Porch, Screened
      • Fencing: Fenced
      Lot
      • Size: 0.43 Acres
      • Dimensions: 155 x 134 x 111 x 138
      • Features: Corner Lot, Sloped, Wooded, 1/2 Acre or Less
      • Topography: Level
      Details
      • Parcel number: 0330010107900

      Construction

      Type & style
      • Home type: SingleFamily
      • Architectural style: Traditional
      • Property subtype: Single Family Residence, Residential
      Materials
      • Brick Veneer
      • Foundation: Crawl Space
      • Roof: Architectural
      Condition
      • Year built: 1994

      Utilities & green energy

      • Sewer: Public Sewer
      • Water: Public
      • Utilities for property: Cable Available

      Community & HOA

      Community
      • Features: None
      • Security: Smoke Detector(s)
      • Subdivision: Hunters Woods
      HOA
      • Has HOA: Yes
      • Services included: None
      Location
      • Region: Simpsonville

      Financial & listing details

      • Price per square foot: $155/sqft
      • Tax assessed value: $170,690
      • Annual tax amount: $1,009
      • Date on market: 6/30/2026

        Estimated market value

        $351,600

        $334,000 - $369,000

        $1,886/mo

        Price history

        DateEventPrice
        6/30/2026Listed for sale$359,900$155/sqft
        Source: Greater Greenville AOR #1596363 Report a problem

        Public tax history

        YearProperty taxesTax assessment
        2024$1,009 -1.1%$163,960
        2023$1,020 +3.2%$163,960
        2022$988 0%$163,960
        2021$988 +11.5%$163,960 +15%
        2020$886 0%$142,580
        2019$887 +17.9%$142,580
        2018$752 $142,580 +2401.4%
        2017$752 $5,700 -96%
        2016$752 +5.9%$142,580
        2015$710 $142,580 -2.5%
        2014$710 -2%$146,280
        2013$725 +5.4%$146,280
        2012$688 0%--
        2011$688 +0%--
        2010$688 --
        2009-- --
        2008-- --
        2007-- --
        2006-- --
        2005-- --
        2004-- --
        2003-- --
        2002-- --
        2001-- --
        2000-- --
        Find assessor info on the county website

        Monthly payment

        Est. payment

        Payment breakdown

        Explore the cost of this home by adjusting the details. Changes won't be saved.
        All calculations are estimates and provided by Zillow, Inc. for informational purposes only. Actual amounts may vary.
        HOA fees may include property taxes on listings classified as Co-Ops. Contact the listing agent and/or owner for fee details.
        Mortgage interest rates are dependent on a number of factors, including credit score, down payment, and repayment length. Interest rate data provided by Zillow Group Marketplace, Inc. as of 1/1/1970 from various mortgage lenders with which we have lead or other similar arrangements; the Estimated Payment is an average of those rates.
        See how much you could borrow to make a competitive offer.

        Climate risks

        Neighborhood: 29680

        Getting around

        25 / 100
        Car-Dependent
        11 / 100
        Somewhat Bikeable

        Nearby schools

        GreatSchools rating
        Schools provided by the listing agent
        • Elementary: Plain
        • Middle: Bryson
        • High: Hillcrest

        Source: Greater Greenville AOR. This data may not be complete. We recommend contacting the local school district to confirm school assignments for this home.

        A local agent can set up tours, give advice and negotiate with sellers.

        A local lender can help you make sure your offer is ready when you are.

        Browse local experts

        Similar homes