RARE FIND impeccably maintained and updated 2 bedroom, 2 and a half full bath ranch-style
condo in desirable Woodhawk! Perfect one floor living! One heated garage space and extra large
indoor storage spaces by nearby stairs! Second floor unit overlooks a beautiful grass courtyard
with walk-out access from the screened-in porch! Open flow from foyer to dining and living
rooms with outdoor views! Gorgeous custom-built cabinetry in the kitchen with plenty of storage
space. Eat-in kitchen has plenty of space for cooking and gathering with family and friends!
Owner’s suite boasts an oversized bedroom with two full-wall length closets. Second bedroom
offers plenty of room for guests or even a home office! Second full bath is perfect for guests as
well! Large walk in laundry room and all appliances are included! *An abundance of closets and
storage space, with plenty of room for everything you own! *Feel safe and secure with 24/7
security in this highly desired gated community! *Enjoy the recreational facilities such as
swimming pools, exercise rooms, tennis courts, and community rooms! Close to shopping,
hospitals, restaurants, parks and more!
Closed
$218,000
100 Fox Hollow Dr APT 206C, Cleveland, OH 44124
2beds
1,932sqft
Condominium
Built in 1983
-- sqft lot
$245,200 Zestimate®
$113/sqft
$2,233 Estimated rent
Home value
$245,200
$228,000 - $265,000
$2,233/mo
Zestimate® history
Owner options
List your home for rent
$2,233/mo
Rent Zestimate®
Find your next renter with Zillow Rental Manager. Plus, with online applications, you can quickly screen prospective tenants – for free.
$2,233/mo
Rent Zestimate®
Refinance and save
$2,142/mo
Est. payment
Refinancing to a lower rate could help reduce your monthly payments and save thousands over the life of the loan.
$2,142/mo
Est. payment
Explore your selling options
Work with a Zillow partner agent
Leverage their expertise and Zillow's premium Showcase listings to get your home seen by more buyers.
Get startedList with your own agent
Get your home in front of millions of buyers by listing it on Zillow.
Learn how to do itSell it yourself
Take full control of how buyers see your home on Zillow by listing For Sale by Owner (FSBO).
List your homeWhat's special
Heated garage spaceOutdoor viewsSwimming poolsExercise roomsOpen flowImpeccably maintainedEat-in kitchen
Zillow last checked:
Listing updated:
Listed by:
Michael P Coleman mike@colemanteamohio.com(440)478-2770,
HomeSmart Real Estate Momentum LLC,
Kevin Dwyer 440-478-4948,
HomeSmart Real Estate Momentum LLC
Bought with:
Dave Bocchieri, 332535
McDowell Homes Real Estate Services
Rick Bocchieri, 357767
McDowell Homes Real Estate Services
Source: MLS Now,MLS#: 4491808 Originating MLS: Lake Geauga Area Association of REALTORS
Originating MLS: Lake Geauga Area Association of REALTORSFacts & features
Interior
Bedrooms & bathrooms
- Bedrooms: 2
- Bathrooms: 3
- Full bathrooms: 2
- 1/2 bathrooms: 1
- Main level bathrooms: 3
- Main level bedrooms: 2
Primary bedroom
- Description: Flooring: Carpet
- Features: Window Treatments
- Level: First
- Dimensions: 19.00 x 17.00
Bedroom
- Description: Flooring: Luxury Vinyl Tile
- Features: Window Treatments
- Level: First
- Dimensions: 13.00 x 12.00
Dining room
- Description: Flooring: Luxury Vinyl Tile
- Level: First
- Dimensions: 12.00 x 10.00
Eat in kitchen
- Description: Flooring: Luxury Vinyl Tile
- Features: Window Treatments
- Level: First
- Dimensions: 11.00 x 11.00
Kitchen
- Description: Flooring: Luxury Vinyl Tile
- Level: First
- Dimensions: 11.00 x 10.00
Laundry
- Description: Flooring: Ceramic Tile
- Features: Window Treatments
- Level: First
- Dimensions: 9.00 x 7.00
Living room
- Description: Flooring: Luxury Vinyl Tile
- Features: Fireplace, Window Treatments
- Level: First
- Dimensions: 16.00 x 15.00
Sunroom
- Level: First
- Dimensions: 13.00 x 7.00
Heating
- Forced Air, Gas
Cooling
- Central Air
Appliances
- Included: Dryer, Dishwasher, Microwave, Range, Refrigerator, Washer
- Laundry: In Unit
Features
- Has basement: No
- Number of fireplaces: 1
Interior area
- Total structure area: 1,932
- Total interior livable area: 1,932 sqft
- Finished area above ground: 1,932
Property
Parking
- Total spaces: 1
- Parking features: Attached, Direct Access, Garage, Garage Door Opener, Paved
- Attached garage spaces: 1
Features
- Levels: One
- Stories: 1
- Patio & porch: Patio
- Pool features: Community
Details
- Parcel number: 86301849C
Construction
Type & style
- Home type: Condo
- Architectural style: Ranch
- Property subtype: Condominium
- Attached to another structure: Yes
Materials
- Brick
- Roof: Asphalt,Fiberglass
Condition
- Year built: 1983
Utilities & green energy
- Sewer: Public Sewer
- Water: Public
Community & HOA
Community
- Features: Common Grounds/Area, Fitness, Pool, Tennis Court(s)
- Subdivision: Woodhawk Club Condo Ph #2
HOA
- Has HOA: Yes
- Services included: Association Management, Insurance, Maintenance Grounds, Maintenance Structure, Parking, Recreation Facilities, Reserve Fund, Security
- HOA fee: $555 monthly
- HOA name: Woodhawk
Location
- Region: Cleveland
Financial & listing details
- Price per square foot: $113/sqft
- Annual tax amount: $3,008
- Date on market: 9/21/2023
- Cumulative days on market: 47 days
- Listing terms: Cash,Conventional
Price history
| Date | Event | Price |
|---|---|---|
| 11/17/2023 | Sold | $218,000+1.4%$113/sqft |
Source:  MLS Now #4491808 Report a problem MLS Now #4491808 Report a problem | ||
| 11/7/2023 | Pending sale | $214,900$111/sqft |
Source: MLS Now #4491808 Report a problem | ||
| 10/3/2023 | Contingent | $214,900$111/sqft |
Source: MLS Now #4491808 Report a problem | ||
| 10/2/2023 | Price change | $214,900-4.4%$111/sqft |
Source: MLS Now #4491808 Report a problem | ||
| 9/21/2023 | Listed for sale | $224,900$116/sqft |
Source: MLS Now #4491808 Report a problem | ||
Public tax history
Tax history is unavailable.
Neighborhood: 44124
Nearby homes
- $220,0002 bd2 ba1.5k sqft100 Fox Hollow Dr APT 405-A, Mayfield Heights, OH 44124Sold
- $258,0202 bd2 ba1.6k sqft100 Fox Hollow Dr #408B, Mayfield Heights, OH 44124Sold
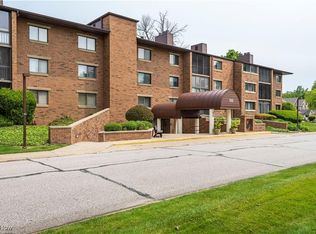
- $305,0002 bd3 ba-- sqft100 Fox Hollow Dr APT 302, Cleveland, OH 44124Sold

- $227,0002 bd2 ba1.5k sqft100 Fox Hollow Dr APT 204-B, Mayfield Heights, OH 44124Off Market
- $249,4002 bd2 ba1.9k sqft100 Fox Hollow Dr APT 203-C, Mayfield Heights, OH 44124Off Market
- $312,2002 bd3 ba1.9k sqft100 Fox Hollow Dr APT 207C, Mayfield Heights, OH 44124Off Market
- $204,2002 bd2 ba1.5k sqft100 Fox Hollow Dr APT 201A, Mayfield Heights, OH 44124Off Market
- $256,4002 bd2 ba1.9k sqft100 Fox Hollow Dr APT 202C, Mayfield Heights, OH 44124Off Market
Nearby schools
GreatSchools rating
- 7/10Lander Elementary SchoolGrades: K-6Distance: 0.8 mi
- 8/10Mayfield Middle SchoolGrades: 6-9Distance: 1.5 mi
- 8/10Mayfield High SchoolGrades: 9-12Distance: 1.9 mi
Schools provided by the listing agent
- District: Mayfield CSD - 1819
Source: MLS Now. This data may not be complete. We recommend contacting the local school district to confirm school assignments for this home.
Get a cash offer in 3 minutes
Find out how much your home could sell for in as little as 3 minutes with a no-obligation cash offer.
Estimated market value
$245,200
Get a cash offer in 3 minutes
Find out how much your home could sell for in as little as 3 minutes with a no-obligation cash offer.
Estimated market value
$245,200
- Ohio
- Cuyahoga County
- Mayfield Heights
- 44124
- 100 Fox Hollow Dr Apartment 206C
Nearby cities
Nearby zip codes
Other Mayfield Heights Topics
- Apartments for Rent in 44124
- Houses for Sale in 44124
- Houses for Rent in 44124
- 44124 Real Estate
- Mayfield Heights Condos
- Houses for Sale in Mayfield Heights
- Newest Listings in Mayfield Heights
- Mayfield Heights Home Values
- Mayfield Heights Real Estate Agents
- Mayfield Heights Refinance
- Mayfield Heights Mortgage Rates
