Skip main navigation
Sold for $798,500
  • $798,500

    100 Foxchase Dr, Pike Road, AL 36064

    6beds
    6,000sqft
    SingleFamily
    Built in 1996
    5 Acres Lot
    $811,100 Zestimate®
    $133/sqft
    $5,267 Estimated rent

    Home value

    $811,100

    $714,000 - $925,000

    $5,267/mo

    Zestimate® history
    Loading
    Loading...

    Owner options

    List your home for rent

    $5,267/mo

    Rent Zestimate®

    Find your next renter with Zillow Rental Manager. Plus, with online applications, you can quickly screen prospective tenants – for free.

    Learn more

    $5,267/mo

    Rent Zestimate®

    Refinance and save

    $3,689/mo

    Est. payment

    Refinancing to a lower rate could help reduce your monthly payments and save thousands over the life of the loan.

    See today's rates

    $3,689/mo

    Est. payment

    Explore your selling options

    Work with a Zillow partner agent

    Leverage their expertise and Zillow's premium Showcase listings to get your home seen by more buyers.

    Get started

    List with your own agent

    Get your home in front of millions of buyers by listing it on Zillow.

    Learn how to do it

    Sell it yourself

    Take full control of how buyers see your home on Zillow by listing For Sale by Owner (FSBO).

    List your home

    What's special

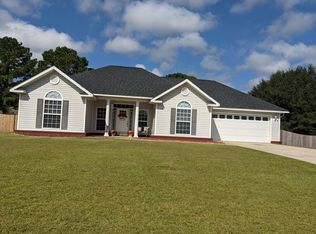
    Living the country life is easy on this sprawling Pike Road estate. The heavy lifting has been done for you & this place has it all! This stately home has a total of six bedrooms & five baths on two spacious levels, a ft fully furnished apartment, an over-sized swimming pool, a large barn with stalls, two pastures fully board fenced and gated, and a pond!!! With an elegant over-sized kitchen featuring both an island & large breakfast bar, this home is custom made for a large family. The kitchen includes the designer finishes like stainless appliances, stone countertops, custom cabinetry, and porcelain tile flooring. The dining area includes a custom fourteen seat farmhouse table that stays with the home. The den is open to the dining & kitchen, has hardwood flooring & is flooded with natural light as you enter from the foyer. The master bedroom is spacious with a master bath that provides both mom & dad with their own marble vanity & walk in closet. The additional bedrooms are very spacious & most have their own bath or access. Upstairs offers a great kid's den, a separate media room, a large bedroom & bath. Over the garage & carport is a fully furnished apartment perfect for housing a favorite family member or friend. The apartment could also be used as an income producing unit if desired. The Outside of this home has it all with beautiful board fenced pastures, a pond, a terrific barn, mature landscaping, flagstone walkways, a patio overlooking the pool, and huge open play areas for the kids. The Owner has also added new child protective fencing around the pool area and recently installed audio equipment in media room, plantation shutters downstairs, custom cubbies in mudroom, custom built in cabinets in the living room, new shelves in the office. The home is freshly painted on the inside. The pool has been converted to salt water and has a brand-new pump. The estate is now surrounded by new four-railed fencing and three new pasture areas have been built.

    Facts & features

    Interior

    Bedrooms & bathrooms
    • Bedrooms: 6
    • Bathrooms: 5
    • Full bathrooms: 5
    Heating
    • Heat pump, Electric
    Cooling
    • Central
    Appliances
    • Included: Dishwasher, Dryer, Garbage disposal, Microwave, Refrigerator, Washer
    • Laundry: Washer Hookup, Dryer Connection
    Features
    • Breakfast Bar, Double Vanity, High Ceilings, Dryer Connection, Separate Shower, Ceiling(s) Trey, Workshop, Disposal, Convection Oven, Smoke/Fire Alarm, Washer Connection, Blinds/Mini Blinds, LinenCloset/ClothesHamper, Window Treatments All Remain, Plantation Shutters, Work Island, Double Oven, Walk-Through
    • Flooring: Tile, Carpet, Hardwood
    • Windows: Plantation Shutters, Window Treatments, Blinds
    • Has fireplace: Yes
    Interior area
    • Structure area source: Owner
    • Total interior livable area: 6,000 sqft

    Property

    Parking
    • Parking features: Garage - Attached
    Features
    • Exterior features: Brick, Cement / Concrete, Metal
    • Has view: Yes
    • View description: Water
    • Has water view: Yes
    • Water view: Water
    • Frontage type: Pond
    Lot
    • Size: 5 Acres
    Details
    • Additional structures: Workshop, Barn(s)
    • Parcel number: 0907360000019038

    Construction

    Type & style
    • Home type: SingleFamily
    Materials
    • Wood
    • Foundation: Slab
    • Roof: Asphalt
    Condition
    • Year built: 1996

    Utilities & green energy

    • Water: Public

    Community & neighborhood

    Security
    • Security features: Fire Alarm
    Location
    • Region: Pike Road

    Other

    Other facts
    • ViewYN: true
    • WaterSource: Public
    • FrontageType: Pond
    • Appliances: Double Oven, Electric Cooktop, Convection Oven, Electric Water Heater, Self Cleaning Oven, Plumbed For Ice Maker
    • Heating: 2 or More Units
    • GarageYN: true
    • InteriorFeatures: Breakfast Bar, Double Vanity, High Ceilings, Dryer Connection, Separate Shower, Ceiling(s) Trey, Workshop, Disposal, Convection Oven, Smoke/Fire Alarm, Washer Connection, Blinds/Mini Blinds, LinenCloset/ClothesHamper, Window Treatments All Remain, Plantation Shutters, Work Island, Double Oven, Walk-Through
    • HeatingYN: true
    • CoolingYN: true
    • ExteriorFeatures: Barn, Workshop, Mature Trees, Pond, Fence-Partial
    • RoomsTotal: 15
    • ConstructionMaterials: HardiPlank Type
    • Cooling: Multi Units
    • OtherStructures: Workshop, Barn(s)
    • ParkingFeatures: Driveway, Garage Door Opener, Parking Pad
    • CoveredSpaces: 4
    • YearBuiltSource: Assessor
    • StoriesTotal: 2 Story
    • BuildingAreaSource: Owner
    • LivingAreaSource: Owner
    • NumberOfPads: 3
    • WindowFeatures: Plantation Shutters, Window Treatments, Blinds
    • CurrentUse: Residential
    • StructureType: Residential
    • LaundryFeatures: Washer Hookup, Dryer Connection
    • SecurityFeatures: Fire Alarm
    • FoundationDetails: Conventional

    Price history

    DateEventPrice
    8/22/2025Sold$798,500-6%$133/sqft
    Source: Public Record Report a problem
    7/10/2025Contingent$849,900$142/sqft
    Source: MAAR #573967 Report a problem
    6/23/2025Price change$849,900-5.6%$142/sqft
    Source: MAAR #573967 Report a problem
    5/25/2025Price change$899,900-5.2%$150/sqft
    Source: MAAR #573967 Report a problem
    4/17/2025Listed for sale$949,000$158/sqft
    Source: MAAR #573967 Report a problem
    4/12/2025Contingent$949,000$158/sqft
    Source: MAAR #573967 Report a problem
    4/2/2025Listed for sale$949,000+58.5%$158/sqft
    Source: MAAR #573967 Report a problem
    6/7/2019Sold$598,870-4.8%$100/sqft
    Source: Public Record Report a problem
    4/11/2019Pending sale$629,000$105/sqft
    Source: Partners Realty #450833 Report a problem
    4/6/2019Listed for sale$629,000+14.6%$105/sqft
    Source: Partners Realty #450833 Report a problem
    1/20/2017Sold$549,000-4.5%$92/sqft
    Source: Public Record Report a problem
    12/27/2016Pending sale$575,000$96/sqft
    Source: ERA Weeks & Browning Realty, Inc. #409034 Report a problem
    10/20/2016Listed for sale$575,000+4.6%$96/sqft
    Source: ERA Weeks & Browning Realty #409034 Report a problem
    6/28/2016Listing removed$549,900$92/sqft
    Source: Trinity Realty, LLC #318491 Report a problem
    4/6/2016Price change$549,900-5.2%$92/sqft
    Source: Trinity Realty, LLC #318491 Report a problem
    4/4/2016Price change$579,900-3.2%$97/sqft
    Source: Trinity Realty, LLC #318491 Report a problem
    6/28/2015Price change$599,000-4.8%$100/sqft
    Source: Trinity Realty, LLC #318491 Report a problem
    6/9/2015Price change$629,000-0.1%$105/sqft
    Source: Trinity Realty, LLC #318491 Report a problem
    1/14/2015Listed for sale$629,900$105/sqft
    Source: Vines Realty #314515 Report a problem

    Public tax history

    YearProperty taxesTax assessment
    2025$10,064 +7%$145,860 +7%
    2024$9,406 $136,320
    2023$9,406 +38%$136,320
    2022$6,816 +16.5%$136,320
    2021$5,849 --
    2020$5,849 +146.5%$116,980
    2019$2,373 -10.6%--
    2018$2,655 +14.5%$53,920 -49.4%
    2017$2,318 $106,600 +103.4%
    2014$2,318 $52,410 +1.3%
    2013-- $51,740
    2011-- --

    Find assessor info on the county website

    Neighborhood: 36064

    Nearby schools

    GreatSchools rating
    Schools provided by the listing agent
    • Elementary: Pike Road School
    • Middle: Pike Road School/
    • High: Pike Road High School

    Source: The MLS. This data may not be complete. We recommend contacting the local school district to confirm school assignments for this home.

    Get pre-qualified for a loan
    At Zillow Home Loans, we can pre-qualify you in as little as 5 minutes with no impact to your credit score.

    An equal housing lender. NMLS #10287.

    Sell for more on Zillow
    Get a Zillow Showcase℠ listing at no additional cost and you could sell for .
    $811,100
    2% more
    +$16,222
    With Zillow Showcase(estimated)
    $827,322