Skip main navigation
Sold for $315,000
  • $315,000

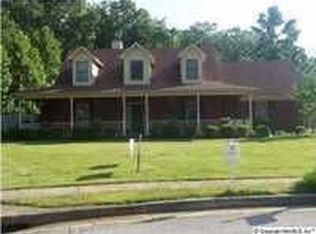
    100 Foxwatch Cir, Harvest, AL 35749

    3beds
    1,785sqft
    Single Family Residence
    Built in 1996
    0.61 Acres Lot
    $320,500 Zestimate®
    $176/sqft
    $1,740 Estimated rent

    Home value

    $320,500

    $292,000 - $353,000

    $1,740/mo

    Zestimate® history
    Loading
    Loading...

    Owner options

    List your home for rent

    $1,740/mo

    Rent Zestimate®

    Find your next renter with Zillow Rental Manager. Plus, with online applications, you can quickly screen prospective tenants – for free.

    Learn more

    $1,740/mo

    Rent Zestimate®

    Refinance and save

    $1,784/mo

    Est. payment

    Refinancing to a lower rate could help reduce your monthly payments and save thousands over the life of the loan.

    See today's rates

    $1,784/mo

    Est. payment

    Explore your selling options

    Work with a Zillow partner agent

    Leverage their expertise and Zillow's premium Showcase listings to get your home seen by more buyers.

    Get started

    List with your own agent

    Get your home in front of millions of buyers by listing it on Zillow.

    Learn how to do it

    Sell it yourself

    Take full control of how buyers see your home on Zillow by listing For Sale by Owner (FSBO).

    List your home

    What's special

    Fresh paintNew fixturesLarge fenced yardCozy wood burning fireplaceSoaking tubMaster suiteDouble vanity
    Located in Foxwood Trace, this charming 3 bd/2 bath ranch home sits on a quiet cul-de-sac with an oversized half-acre lot. Warm and inviting, this home features FRESH PAINT, NEW CARPET, & NEW FIXTURES throughout. Kitchen offers an abundance of cabinetry, pantry, & tile backsplash, opening to separate breakfast area. Spacious living room boasts a trey ceiling & cozy wood burning fireplace, while the oversized laundry room adds extra convenience. Master suite includes trey ceiling, double vanity, soaking tub, & separate shower. Garage features cabinetry & utility sink. Step outside to a stunning backyard with a patio, perfect for entertaining, complete with a large fenced yard for privacy.

    Zillow last checked:

    Listing updated:

    Listed by:

    Megan Wilson 256-583-4710,

    Capstone Realty

    Bought with:

    Marcus Smith, 112183

    Arcadia Real Estate LLC

    Source: ValleyMLS,MLS#: 21897199MLS Logo

    Facts & features

    Interior

    Bedrooms & bathrooms
    • Bedrooms: 3
    • Bathrooms: 2
    • Full bathrooms: 2
    Primary bedroom
    • Features: Ceiling Fan(s), Crown Molding, Carpet, Tray Ceiling(s), Window Cov
    • Level: First
    • Area: 252
    • Dimensions: 18 x 14
    Bedroom 2
    • Features: Ceiling Fan(s), Carpet, Window Cov
    • Level: First
    • Area: 132
    • Dimensions: 12 x 11
    Bedroom 3
    • Features: Ceiling Fan(s), Carpet, Window Cov
    • Level: First
    • Area: 121
    • Dimensions: 11 x 11
    Dining room
    • Features: Chair Rail, Laminate Floor, Window Cov
    • Level: First
    • Area: 143
    • Dimensions: 13 x 11
    Kitchen
    • Features: Bay WDW, Chair Rail, Laminate Floor, Pantry
    • Level: First
    • Area: 192
    • Dimensions: 16 x 12
    Living room
    • Features: Ceiling Fan(s), Fireplace, Laminate Floor, Tray Ceiling(s)
    • Level: First
    • Area: 192
    • Dimensions: 16 x 12
    Heating
    • Central 1
    Cooling
    • Central 1
    Appliances
    • Included: Dishwasher, Microwave, Range
    Features
    • Has basement: No
    • Number of fireplaces: 1
    • Fireplace features: One
    Interior area
    • Total interior livable area: 1,785 sqft

    Property

    Parking
    • Parking features: Garage-Two Car, Garage-Attached, Garage Faces Side
    Features
    • Levels: One
    • Stories: 1
    • Exterior features: Curb/Gutters, Sidewalk
    Lot
    • Size: 0.61 Acres
    Details
    • Parcel number: 1504184000037000

    Construction

    Type & style
    • Home type: SingleFamily
    • Architectural style: Ranch
    • Property subtype: Single Family Residence
    Materials
    • Foundation: Slab
    Condition
    • New construction: No
    • Year built: 1996

    Utilities & green energy

    • Sewer: Septic Tank
    • Water: Public

    Community & neighborhood

    Community
    • Community features: Curbs
    Location
    • Region: Harvest
    • Subdivision: Foxwood Trace

    Price history

    DateEventPrice
    9/26/2025Sold$315,000+5%$176/sqft
    Source: ValleyMLS #21897199 Report a problem
    8/26/2025Pending sale$300,000$168/sqft
    Source: ValleyMLS #21897199 Report a problem
    8/21/2025Listed for sale$300,000+84%$168/sqft
    Source: ValleyMLS #21897199 Report a problem
    4/6/2010Sold$163,000$91/sqft
    Source: Public Record Report a problem

    Public tax history

    YearProperty taxesTax assessment
    2025$833 +3%$24,580 +2.8%
    2024$809 +3.2%$23,920 +2.9%
    2023$784 +5.7%$23,240 +5.3%
    2022$742 +34.8%$22,080 +33.3%
    2021$550 +7%$16,560 +6.3%
    2020$515 +4.4%$15,580 +4%
    2019$493 $14,980 +7.2%
    2018$493 +8%$13,980
    2017$456 $13,980
    2016$456 $13,980
    2015$456 -0.8%$13,980 -0.7%
    2014$460 $14,080
    2013-- $14,080
    2012-- $14,080 -50%
    2011-- $28,140

    Find assessor info on the county website

    Neighborhood: 35749

    Nearby schools

    GreatSchools rating
    Schools provided by the listing agent
    • Elementary: Endeavor Elementary
    • Middle: Monrovia
    • High: Sparkman

    Source: ValleyMLS. This data may not be complete. We recommend contacting the local school district to confirm school assignments for this home.

    Get a cash offer in 3 minutes
    Find out how much your home could sell for in as little as 3 minutes with a no-obligation cash offer.
    Estimated market value
    $320,500
    Get a cash offer in 3 minutes
    Find out how much your home could sell for in as little as 3 minutes with a no-obligation cash offer.
    Estimated market value
    $320,500