Skip main navigation
Sold for $299,950
  • $299,950

    100 Franklin Hills Drive #B4, Carnesville, GA 30521

    3beds
    --sqft
    Single Family Residence
    Built in 2024
    0.49 Acres Lot
    $318,500 Zestimate®
    $--/sqft
    $2,362 Estimated rent

    Home value

    $318,500

    $303,000 - $334,000

    $2,362/mo

    Zestimate® history
    Loading
    Loading...

    Owner options

    List your home for rent

    $2,362/mo

    Rent Zestimate®

    Find your next renter with Zillow Rental Manager. Plus, with online applications, you can quickly screen prospective tenants – for free.

    Learn more

    $2,362/mo

    Rent Zestimate®

    Refinance and save

    $2,173/mo

    Est. payment

    Refinancing to a lower rate could help reduce your monthly payments and save thousands over the life of the loan.

    See today's rates

    $2,173/mo

    Est. payment

    Explore your selling options

    Work with a Zillow partner agent

    Leverage their expertise and Zillow's premium Showcase listings to get your home seen by more buyers.

    Get started

    List with your own agent

    Get your home in front of millions of buyers by listing it on Zillow.

    Learn how to do it

    Sell it yourself

    Take full control of how buyers see your home on Zillow by listing For Sale by Owner (FSBO).

    List your home

    What's special

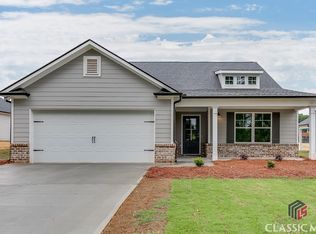

    QUALIFIED BUYERS CAN RECEIVE UP TO $5,000 TOWARDS CLOSING COSTS WITH PREFERRED LENDER!* Introducing The Ansley Plan, part of the Modern Farmhouse Collection at Franklin Hills. This ranch home offers a covered front porch, covered back patio, 3 BEDROOMS, 2 bathrooms, an open concept kitchen & living space complete with free standing eat-at kitchen island. The kitchen offers granite counter tops, subway tile backsplash, industrial sink faucet, stainless steel appliance package, & more! The living room features vaulted ceilings, optional drop zone, optional 1/2 built-ins with added windows above for additional natural light, & optional LVP flooring throughout the common living space. The owner's suite offers TILE SHOWER, Shower Glass Door, Walk-In Closet, a tray ceiling, double vanity, linen closet, and separate toilet room. The guest bath is complete with single vanity, linen closet, & shower/tub combo. All homes have been professionally curated for exterior & interior colors and fixtures. Call today to set up an exclusive showing of this BRAND NEW COMMUNITY! *No commissions to be paid on unadvertised seller concessions. Photos are stock photos from the same floor plan built on a smaller lot. Subject home is currently being constructed. LOT B4 - FRANKLIN HILLS

    Zillow last checked:

    Listing updated:

    Listed by:

    John Limbach 678-230-8619,

    HomeSmart

    Bought with:

    Non Member

    ATHENS AREA ASSOCIATION OF REALTORS

    Source: Hive MLS,MLS#: CM1013756MLS LogoOriginating MLS: Athens Area Association of REALTORS

    Facts & features

    Interior

    Bedrooms & bathrooms
    • Bedrooms: 3
    • Bathrooms: 2
    • Full bathrooms: 2
    • Main level bathrooms: 2
    • Main level bedrooms: 3
    Rooms
    • Room types: In-Law Suite
    Bedroom 1
    • Level: Main
    • Dimensions: 0 x 0
    Bedroom 2
    • Level: Main
    • Dimensions: 0 x 0
    Bedroom 3
    • Level: Main
    • Dimensions: 0 x 0
    Bathroom 1
    • Level: Main
    • Dimensions: 0 x 0
    Bathroom 2
    • Level: Main
    • Dimensions: 0 x 0
    Heating
    • Electric
    Cooling
    • Central Air, Electric
    Appliances
    • Included: Dishwasher, Disposal, Microwave, Range
    Features
    • Ceiling Fan(s), Cathedral Ceiling(s), Kitchen Island, Pantry, Vaulted Ceiling(s), In-Law Floorplan
    • Flooring: Carpet
    • Basement: None
    • Number of fireplaces: 1

    Property

    Parking
    • Total spaces: 4
    • Parking features: Attached, Garage Door Opener, Off Street
    • Garage spaces: 2
    Features
    • Patio & porch: Porch, Screened
    • Exterior features: Other
    Lot
    • Size: 0.49 Acres
    • Features: Level, Sloped
    • Topography: Sloping
    Details
    • Parcel number: C005010B02\\B4
    • Zoning: R1
    • Zoning description: Single Family

    Construction

    Type & style
    • Home type: SingleFamily
    • Architectural style: Ranch,Rustic,Traditional
    • Property subtype: Single Family Residence
    Materials
    • Brick, Frame, Other
    • Foundation: Slab
    Condition
    • Year built: 2024
    Details
    • Builder name: Crestfield Homes, LLC
    • Warranty included: Yes

    Utilities & green energy

    • Sewer: Public Sewer
    • Water: Public

    Community & HOA

    Community
    • Features: Street Lights
    • Subdivision: Franklin Hills
    HOA
    • Has HOA: Yes
    • HOA fee: $350 annually
    Location
    • Region: Carnesville

    Financial & listing details

    • Annual tax amount: $323
    • Date on market: 1/7/2024
    • Cumulative days on market: 41 days
    • Listing agreement: Exclusive Right To Sell
    • Inclusions: Ceiling Fans

    Price history

    DateEventPrice
    2/29/2024Sold$299,950
    Source: Hive MLS #CM1013756 Report a problem
    2/17/2024Pending sale$299,950
    Source: GAMLS #10238814 Report a problem
    1/8/2024Listed for sale$299,950
    Source: Hive MLS #1013756 Report a problem

    Public tax history

    Tax history is unavailable.

    Neighborhood: 30521

    Nearby schools

    GreatSchools rating
    Schools provided by the listing agent
    • Elementary: Carnesville
    • Middle: Franklin Co. Middle School
    • High: Franklin County

    Source: Hive MLS. This data may not be complete. We recommend contacting the local school district to confirm school assignments for this home.

    Get pre-qualified for a loan
    At Zillow Home Loans, we can pre-qualify you in as little as 5 minutes with no impact to your credit score.

    An equal housing lender. NMLS #10287.