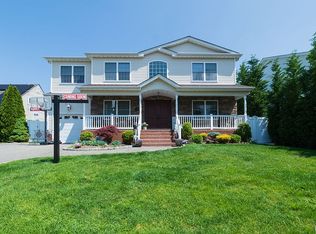
Largest New Construction home available in highly desired Salisbury! Sitting on over 8, 000 sq ft lot, this 5 bedroom, 5,5-bathroom house has it all! 4500 sq ft house plus 2000 sq ft finished basement with 9 feet high ceilings and outside entrance, almost 7000 sq ft living space! Exterior features Azek siding, standing seam metal roof, Fiberon cladding, modern, iron double door! Grand, double foyer entry, wide plank European white oak floors through out the house! Chefs' kitchen with 48-inch 8 burner range, 2 sinks, bar area , pantry, 11 feet long quartz island with dual waterfall edge! Large formal dining room and large living room, family room with fireplace, full bedroom/office with ensuite bathroom and a powder room on the first floor! Second floor features 4 bedrooms, 3 bathrooms including large junior primary with a full bathroom , massive primary bedroom with a wet bar, huge walking closet and a stunning bathroom with a double vanity, free standing tub and shower! Few on many upgrades include: Spray foam insulation, 7 zone sprinkler system, all new sod and fence, paver patio, security cameras, the whole house is pre wired for internet and TV cable, family room and primary bedroom and basement comes with installed surround system, house has tankless water heater system and so much more! This house has large backyard/side yard plenty of space for swimming pool, outdoor kitchen or anything else you wish!
Sold for $1,900,000
$1,900,000
100 Friends Lane, Westbury, NY 11590
5beds
6,500sqft
Single Family Residence, Residential
Built in 2025
-- sqft lot
$2,046,800 Zestimate®
$292/sqft
$7,851 Estimated rent
Home value
$2,046,800
$1.84M - $2.27M
$7,851/mo
Zestimate® history
Owner options
List your home for rent
$7,851/mo
Rent Zestimate®
Find your next renter with Zillow Rental Manager. Plus, with online applications, you can quickly screen prospective tenants – for free.
$7,851/mo
Rent Zestimate®
Refinance and save
$12,596/mo
Est. payment
Refinancing to a lower rate could help reduce your monthly payments and save thousands over the life of the loan.
$12,596/mo
Est. payment
Explore your selling options
Work with a Zillow partner agent
Leverage their expertise and Zillow's premium Showcase listings to get your home seen by more buyers.
Get startedList with your own agent
Get your home in front of millions of buyers by listing it on Zillow.
Learn how to do itSell it yourself
Take full control of how buyers see your home on Zillow by listing For Sale by Owner (FSBO).
List your homeWhat's special
Paver patioStanding seam metal roofDouble foyer entryLarge formal dining roomFamily room with fireplaceFiberon cladding
Zillow last checked:
Listing updated:
Listed by:
George Shalamberidze 516-262-0369,
RPB Realty 516-209-2010
Bought with:
Geeta Shukla CBR, 40SH1181752
EXP Realty
Source: OneKey® MLS as distributed by MLS GRID,MLS#: 850943
Facts & features
Interior
Bedrooms & bathrooms
- Bedrooms: 5
- Bathrooms: 6
- Full bathrooms: 5
- 1/2 bathrooms: 1
Heating
- Hydro Air
Cooling
- Central Air
Appliances
- Included: ENERGY STAR Qualified Appliances
Features
- First Floor Bedroom
- Basement: Finished
- Attic: Unfinished
Interior area
- Total structure area: 6,500
- Total interior livable area: 6,500 sqft
Property
Parking
- Total spaces: 1.5
- Parking features: Garage
- Garage spaces: 1.5
Details
- Special conditions: None
Construction
Type & style
- Home type: SingleFamily
- Architectural style: Modern
- Property subtype: Single Family Residence, Residential
Condition
- Year built: 2025
Utilities & green energy
- Sewer: Public Sewer
- Water: Public
- Utilities for property: Electricity Connected
Community & HOA
HOA
- Has HOA: No
Location
- Region: Westbury
Financial & listing details
- Price per square foot: $292/sqft
- Annual tax amount: $9,245
- Date on market: 4/20/2025
- Cumulative days on market: 32 days
- Listing agreement: Exclusive Right To Sell
- Electric utility on property: Yes
Price history
| Date | Event | Price |
|---|---|---|
| 6/26/2025 | Sold | $1,900,000-9.5%$292/sqft |
Source:  OneKey® MLS as distributed by MLS GRID #850943 Report a problem OneKey® MLS as distributed by MLS GRID #850943 Report a problem | ||
| 6/5/2025 | Pending sale | $2,100,000$323/sqft |
Source: OneKey® MLS as distributed by MLS GRID #850943 Report a problem | ||
| 4/20/2025 | Listed for sale | $2,100,000$323/sqft |
Source: OneKey® MLS as distributed by MLS GRID #850943 Report a problem | ||
Public tax history
Tax history is unavailable.
Neighborhood: Salisbury
Nearby homes
- $1,900,000-- bd2 ba1.4k sqft2 Faith Ln, Westbury, NY 11590Sold
- $846,3005 bd2 ba1.5k sqft99 Friends Ln, Westbury, NY 11590Off Market

- $1,137,0004 bd3 ba3.6k sqft101 Friends Ln, Westbury, NY 11590Sold
- $755,400-- bd2 ba1k sqft97 Friends Ln, Westbury, NY 11590Off Market
- $806,100-- bd2 ba1.4k sqft96 Friends Ln, Westbury, NY 11590Off Market
- $880,400-- bd2 ba1.9k sqft93 Friends Ln, Westbury, NY 11590Off Market
- $1,259,6005 bd2 ba3k sqft105 Friends Ln, Westbury, NY 11590Off Market
- $839,900-- bd2 ba1.7k sqft3 Friends Ln, Westbury, NY 11590Off Market
- $806,5004 bd2 ba1.3k sqft106 Friends Ln, Westbury, NY 11590Off Market
Nearby schools
GreatSchools rating
- 8/10Bowling Green SchoolGrades: K-5Distance: 0.6 mi
- 7/10Clarke Middle SchoolGrades: 6-8Distance: 1 mi
- 9/10W Tresper Clarke High SchoolGrades: 9-12Distance: 1 mi
Schools provided by the listing agent
- Elementary: Bowling Green School
- High: W Tresper Clarke High School
Source: OneKey® MLS as distributed by MLS GRID. This data may not be complete. We recommend contacting the local school district to confirm school assignments for this home.
Get a cash offer in 3 minutes
Find out how much your home could sell for in as little as 3 minutes with a no-obligation cash offer.
Estimated market value
$2,046,800
Get a cash offer in 3 minutes
Find out how much your home could sell for in as little as 3 minutes with a no-obligation cash offer.
Estimated market value
$2,046,800
- New York
- Nassau County
- Westbury
- 11590
- Salisbury
- 100 Friends Lane
Nearby cities
Nearby neighborhoods
Nearby zip codes
Other Westbury Topics
