NEW LISTING! Amazing Live/Work Westhaven townhome right in the heart of retail, shopping and restaurants.
Imagine starting your morning with coffee on one of two covered porches, walking to your favorite café, opening your business just downstairs, then ending the evening with dinner and live community just steps from your front door. This exceptional Live/Work townhome places you in the heart of Westhaven, where convenience and lifestyle come together.
The first level is zoned commercial, offering a rare opportunity for a professional office, boutique business, studio, or creative workspace with outstanding visibility. As a desirable corner unit, the home is filled with natural light from abundant windows, creating bright, inviting spaces throughout.
Inside, the open-concept floor plan features beautiful hardwood flooring, a well-appointed kitchen with granite countertops and stainless steel appliances, and seamless spaces for both everyday living and entertaining. Two covered porches provide the perfect places to unwind while enjoying scenic views of the surrounding community.
Additional highlights include a two-car garage, convenient public street parking for guests, and a flexible lower-level room that can easily serve as a fourth bedroom, bonus room, fitness space, or private guest suite.
Whether you're looking to combine work and home under one roof or simply enjoy one of Westhaven's most walkable locations, this property offers a lifestyle that's difficult to duplicate.
New HVAC
Active
$1,100,000
100 Front St, Franklin, TN 37064
3beds
2,443sqft
Townhouse, Residential, Condominium
Built in 2014
1,742 Square Feet Lot
$-- Zestimate®
$450/sqft
$693/mo HOA
What's special
Two-car garageOpen-concept floor planDesirable corner unitBeautiful hardwood flooringBright inviting spaces throughoutTwo covered porches
- 29 days |
- 780 |
- 26 |
Zillow last checked:
Listing updated:
Listed by:
Charles Jeter, LUXURY HOME BROKER 615-337-7126,
Benchmark Realty, LLC 615-371-1544
Source: RealTracs MLS as distributed by MLS GRID,MLS#: 3285947
Facts & features
Interior
Bedrooms & bathrooms
- Bedrooms: 3
- Bathrooms: 4
- Full bathrooms: 2
- 1/2 bathrooms: 2
Bedroom 1
- Area: 196 Square Feet
- Dimensions: 14x14
Bedroom 2
- Area: 120 Square Feet
- Dimensions: 12x10
Bedroom 3
- Area: 156 Square Feet
- Dimensions: 13x12
Primary bathroom
- Features: Double Vanity
- Level: Double Vanity
Dining room
- Features: Combination
- Level: Combination
- Area: 198 Square Feet
- Dimensions: 18x11
Kitchen
- Features: Pantry
- Level: Pantry
- Area: 238 Square Feet
- Dimensions: 17x14
Living room
- Features: Great Room
- Level: Great Room
- Area: 312 Square Feet
- Dimensions: 26x12
Recreation room
- Features: Main Level
- Level: Main Level
- Area: 468 Square Feet
- Dimensions: 26x18
Heating
- Central
Cooling
- Central Air
Appliances
- Included: Electric Oven, Electric Range, Dishwasher, Disposal, Dryer, Microwave, Refrigerator, Washer
Features
- Ceiling Fan(s), Smart Thermostat, Walk-In Closet(s), High Speed Internet
- Flooring: Wood, Tile
- Basement: None
- Common walls with other units/homes: End Unit
Interior area
- Total structure area: 2,443
- Total interior livable area: 2,443 sqft
- Finished area above ground: 2,443
Property
Parking
- Total spaces: 2
- Parking features: Garage Door Opener, Garage Faces Rear
- Attached garage spaces: 2
Features
- Levels: Three Or More
- Stories: 3
- Exterior features: Balcony
- Pool features: Association
Lot
- Size: 1,742 Square Feet
- Dimensions: 33.2 x 53.5
- Features: Corner Lot
- Topography: Corner Lot
Details
- Parcel number: 094064O O 00700 00005064O
- Special conditions: Standard
Construction
Type & style
- Home type: Townhouse
- Property subtype: Townhouse, Residential, Condominium
- Attached to another structure: Yes
Materials
- Fiber Cement, Brick
Condition
- New construction: No
- Year built: 2014
Utilities & green energy
- Sewer: Public Sewer
- Water: Public
- Utilities for property: Water Available, Underground Utilities
Community & HOA
Community
- Subdivision: Westhaven Sec 15
HOA
- Has HOA: Yes
- Amenities included: Clubhouse, Fitness Center, Golf Course, Park, Playground, Pool, Sidewalks, Tennis Court(s), Underground Utilities, Trail(s)
- Services included: Maintenance Structure, Maintenance Grounds, Recreation Facilities
- HOA fee: $693 monthly
Location
- Region: Franklin
Financial & listing details
- Price per square foot: $450/sqft
- Tax assessed value: $866,400
- Annual tax amount: $3,392
- Date on market: 7/18/2026
Estimated market value
Not available
Estimated sales range
Not available
Not available
Price history
| Date | Event | Price |
|---|---|---|
| 7/18/2026 | Listed for sale | $1,100,000+31.7%$450/sqft |
Source:  RealTracs MLS as distributed by MLS GRID #3285947 Report a problem RealTracs MLS as distributed by MLS GRID #3285947 Report a problem | ||
| 2/17/2023 | Sold | $835,000-7.2%$342/sqft |
Source: RealTracs MLS as distributed by MLS GRID #2459359 Report a problem | ||
| 1/3/2023 | Contingent | $899,900$368/sqft |
Source: RealTracs MLS as distributed by MLS GRID #2459359 Report a problem | ||
| 12/9/2022 | Price change | $899,900-2.7%$368/sqft |
Source: RealTracs MLS as distributed by MLS GRID #2459359 Report a problem | ||
| 11/16/2022 | Listed for sale | $925,000+60.9%$379/sqft |
Source: RealTracs MLS as distributed by MLS GRID #2459359 Report a problem | ||
| 9/25/2018 | Sold | $575,000+27.8%$235/sqft |
Source: RealTracs MLS as distributed by MLS GRID #1965857 Report a problem | ||
| 8/23/2017 | Listing removed | $2,900$1/sqft |
Source: Coldwell Banker Barnes #1844038 Report a problem | ||
| 7/12/2017 | Price change | $2,900-3.3%$1/sqft |
Source: Coldwell Banker Barnes #1844038 Report a problem | ||
| 5/9/2017 | Listed for rent | $3,000$1/sqft |
Source: Coldwell Banker Barnes #1825261 Report a problem | ||
| 9/22/2014 | Sold | $450,000$184/sqft |
Source: Public Record Report a problem | ||
Public tax history
| Year | Property taxes | Tax assessment |
|---|---|---|
| 2025 | $3,392 +18.9% | $216,600 +63.7% |
| 2024 | $2,852 | $132,300 |
| 2023 | $2,852 | $132,300 |
| 2022 | $2,852 | $132,300 |
| 2021 | $2,852 +4.6% | $132,300 +25% |
| 2020 | $2,727 | $105,800 |
| 2019 | $2,727 +2.8% | $105,800 |
| 2018 | $2,653 | $105,800 |
| 2017 | $2,653 | $105,800 |
| 2016 | -- | $105,800 +28.9% |
| 2015 | -- | $82,050 +123.3% |
| 2014 | -- | $36,750 +167.3% |
| 2013 | -- | $13,750 |
Find assessor info on the county website
Monthly payment
Est. payment
Payment breakdown
Explore the cost of this home by adjusting the details. Changes won't be saved.Climate risks
Neighborhood: West Harpeth
Nearby schools
GreatSchools rating
- 7/10Pearre Creek Elementary SchoolGrades: PK-5Distance: 0.3 mi
- 8/10Legacy Middle SchoolGrades: 6-8Distance: 5.4 mi
- 10/10Independence High SchoolGrades: 9-12Distance: 7.4 mi
Schools provided by the listing agent
- Elementary: Pearre Creek Elementary School
- Middle: Hillsboro Elementary/ Middle School
- High: Independence High School
Source: RealTracs MLS as distributed by MLS GRID. This data may not be complete. We recommend contacting the local school district to confirm school assignments for this home.
- $853,900-- bd3 ba2.1k sqft102 Front St, Franklin, TN 37064Off Market
- $1,568,8004 bd4 ba3.3k sqft119 Front Street 4058 #WH, Franklin, TN 37064Off Market
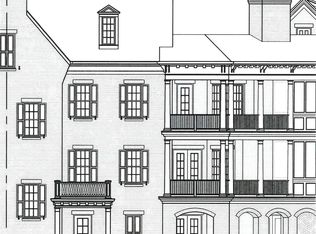
- $1,016,9003 bd3 ba2.4k sqft1020 Westhaven Blvd, Franklin, TN 37064Off Market
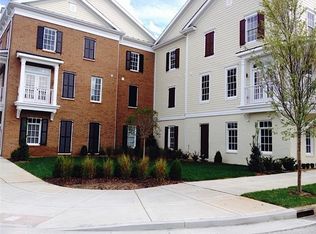
- $1,549,9004 bd4 ba3.3k sqft125 Front Street 4057 #WH, Franklin, TN 37064Off Market
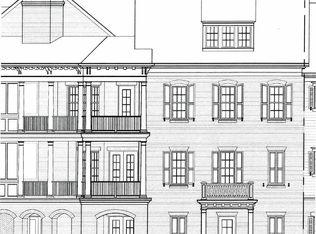
- $1,393,6004 bd4 ba3.3k sqft113 Front Street 4059 #WH, Franklin, TN 37064Off Market
- $1,109,0003 bd4 ba2.4k sqft131 Front Street 4056 #WH, Franklin, TN 37064Off Market
- $1,152,2003 bd4 ba2.4k sqft137 Front Street 4055 #WH, Franklin, TN 37064Off Market
- $1,037,6003 bd4 ba2.4k sqft141 Front Street 4065 #WH, Franklin, TN 37064Off Market
A local agent can set up tours, give advice and negotiate with sellers.
Similar homes
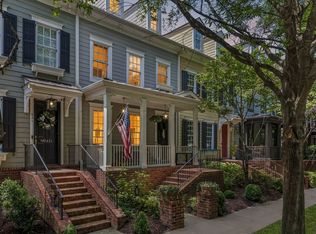
- $849,0003 bd3 ba2.5k sqft619 Cheltenham Ave, Franklin, TN 37064For Sale
 MLS ID #3513157, TJ Anderson. RealTracs MLS as distributed by MLS GRID
 - $1,099,0004 bd4 ba2.5k sqft3266 Boyd Mill Ave, Franklin, TN 37064For Sale
 MLS ID #3248560, Michelle Glass. RealTracs MLS as distributed by MLS GRID
 - $849,0003 bd4 ba1.9k sqft1043 Howland St, Franklin, TN 37064For Sale
 MLS ID #3261439, Andrea Hobson. RealTracs MLS as distributed by MLS GRID
 - $998,9004 bd4 ba2.7k sqft1351 Eliot Rd, Franklin, TN 37064For Sale
 MLS ID #3232948, Jen Spoletini. RealTracs MLS as distributed by MLS GRID
 - $1,250,0004 bd4 ba2.6k sqft5025 Donovan St, Franklin, TN 37064For SaleMLS ID #3263181, Leanne VandeKamp. RealTracs MLS as distributed by MLS GRID
- $800,0003 bd3 ba2.2k sqft226 Pearl St, Franklin, TN 37064For SaleMLS ID #3239885, Vickie Freas. RealTracs MLS as distributed by MLS GRID
- $1,060,0003 bd2 ba2k sqft1943 Carters Creek Pike, Franklin, TN 37064For SaleMLS ID #3347206, Dustin Gassert. RealTracs MLS as distributed by MLS GRID
- $999,9994 bd3 ba2.8k sqft1325 Barkleigh Ln, Franklin, TN 37064For SaleMLS ID #3499862, Tim Schmid. RealTracs MLS as distributed by MLS GRID
- $1,199,0004 bd4 ba2.8k sqft3030 Hathaway St, Franklin, TN 37064For SaleMLS ID #3230679, Martin Warren. RealTracs MLS as distributed by MLS GRID
- $874,6533 bd4 ba2.3k sqft3013 Wynn Cir Lot 2458, Franklin, TN 37064New ConstructionMLS ID #3512978, Angela Crutcher- (BROKER/REALTOR®) CSP SRES. RealTracs MLS as distributed by MLS GRID
- $886,2003 bd4 ba2.4k sqft3007 Wynn Cir Lot 2459, Franklin, TN 37064New ConstructionMLS ID #3512987, PJ Littleton. RealTracs MLS as distributed by MLS GRID
- $949,9503 bd3 ba2k sqft106 Carolyn Ave, Franklin, TN 37064For SaleMLS ID #3510994, Zach Teige. RealTracs MLS as distributed by MLS GRID
- $749,9002 bd3 ba1.9k sqft90 Pearl St, Franklin, TN 37064For SaleMLS ID #3298457, Daniel Demers. RealTracs MLS as distributed by MLS GRID
- $1,179,0003 bd4 ba2.3k sqft1017 Clifton St, Franklin, TN 37064For SaleMLS ID #3230248, Dan Murphy. RealTracs MLS as distributed by MLS GRID
- $884,1134 bd3 ba2.8k sqft505 Calista Ct, Franklin, TN 37064For SaleMLS ID #3512565, Cory Goff. RealTracs MLS as distributed by MLS GRID
- $824,9002 bd3 ba1.9k sqft102 Pearl St, Franklin, TN 37064For SaleMLS ID #3098266, Kelly Dougherty. RealTracs MLS as distributed by MLS GRID
- $1,154,5003 bd4 ba2.4k sqft1085 Beckwith St, Franklin, TN 37064For SaleMLS ID #3173444, Jennifer Gramling. RealTracs MLS as distributed by MLS GRID
- $1,275,0005 bd5 ba3.4k sqft3030 Blossom Trail Ln, Franklin, TN 37064For SaleMLS ID #3510784, Jarrett Schmitt. RealTracs MLS as distributed by MLS GRID
- $1,099,0006 bd4 ba2.3k sqft520 Eastview Cir, Franklin, TN 37064For SaleMLS ID #3181496, Ryan Michael Gagliano. RealTracs MLS as distributed by MLS GRID
- $779,9003 bd3 ba2.3k sqft611 Cheltenham Ave, Franklin, TN 37064For SaleMLS ID #3159185, Suzy Mills. RealTracs MLS as distributed by MLS GRID
