This Spacious 2-family home with separate utilities is centrally located in mid-town Kingston with its great energy and close proximity to local coffee and sandwich shops, the Empire Rail Trail, UPAC and an ever-evolving Art Scene. You are also minutes to the Uptown Kingston Stockade Area and Downtown Waterfront with wonderful restaurants and storefronts.
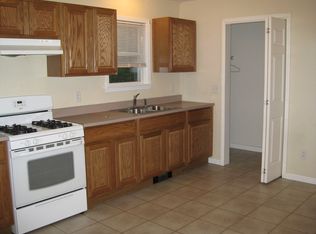
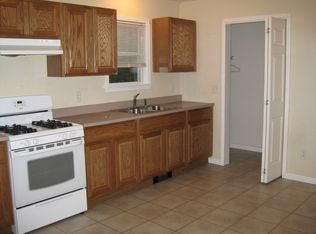
This 2- family home has 2-bedrooms in each unit, an attached garage and a large yard great for gardening and barbecues. The first-floor apartment has an updated kitchen with KraftMaid cabinets and wonderful pantry space, a dining room, a living room and a large den with access to a back porch and a beautiful large backyard. In addition, there is a primary suite giving you 2 full baths on this level. The upstairs apartment is also a good size with a kitchen with knotty pine cabinets, large living room, updated bathroom and 2 bedrooms. There is also a newer stove and newer furnace and hot water heater. This 2-family home would make a great investment with a 9 Perc. cap rate or owner occupied and let the income pay your expenses. Just 2 hours out of NYC and close to everything including Saugerties, Woodstock, Rhinebeck and New Paltz. Projected financials are available.
Closed
Zillow last checked:
Listing updated:
Bought with:
Rodney Batista, 10401294303
Howard Hanna Rand Realty
Source: HVCRMLS,MLS#: 20262703
Price history
| Date | Event | Price |
|---|---|---|
| 10/7/2026 | Sold | $381,000-4.7%$137/sqft |
Source:  HVCRMLS #20262703 Report a problem HVCRMLS #20262703 Report a problem | ||
| 7/31/2026 | Pending sale | $399,900$144/sqft |
Source: HVCRMLS #20262703 Report a problem | ||
| 6/23/2026 | Contingent | $399,900$144/sqft |
Source: HVCRMLS #20262703 Report a problem | ||
| 6/10/2026 | Listed for sale | $399,900$144/sqft |
Source: HVCRMLS #20262703 Report a problem | ||
| 6/4/2026 | Contingent | $399,900$144/sqft |
Source: HVCRMLS #20262703 Report a problem | ||
| 5/26/2026 | Listed for sale | $399,900-1.7%$144/sqft |
Source: HVCRMLS #20262703 Report a problem | ||
| 5/23/2026 | Listing removed | $407,000$146/sqft |
Source: HVCRMLS #20251620 Report a problem | ||
| 5/12/2026 | Price change | $407,000-3.8%$146/sqft |
Source: HVCRMLS #20251620 Report a problem | ||
| 4/3/2026 | Price change | $423,000-1.4%$152/sqft |
Source: HVCRMLS #20251620 Report a problem | ||
| 2/4/2026 | Price change | $429,000-1.3%$154/sqft |
Source: HVCRMLS #20251620 Report a problem | ||
| 11/14/2025 | Price change | $434,753-1.2%$156/sqft |
Source: HVCRMLS #20251620 Report a problem | ||
| 10/20/2025 | Listed for sale | $439,900$158/sqft |
Source: HVCRMLS #20251620 Report a problem | ||
| 10/6/2025 | Contingent | $439,900$158/sqft |
Source: HVCRMLS #20251620 Report a problem | ||
| 7/17/2025 | Listed for sale | $439,900$158/sqft |
Source: HVCRMLS #20251620 Report a problem | ||
| 7/15/2025 | Contingent | $439,900$158/sqft |
Source: HVCRMLS #20251620 Report a problem | ||
| 5/23/2025 | Listed for sale | $439,900+2059.5%$158/sqft |
Source: HVCRMLS #20251620 Report a problem | ||
| 8/7/1998 | Sold | $20,370$7/sqft |
Source: Public Record Report a problem | ||

Get a cash offer in 3 minutes
Find out how much your home could sell for in as little as 3 minutes with a no-obligation cash offer.
Estimated market value
$381,100
