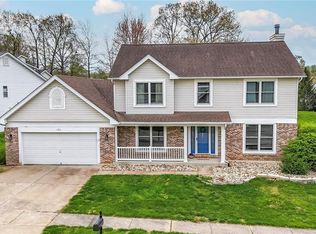
Beautifully renovated 4-bedroom home located on a quiet street. This professionally designed property features a chef’s kitchen with custom cabinetry, quartz countertops, and stainless steel appliances. The dining area opens into a comfortable living room with a fireplace, creating a warm and inviting everyday gathering space. The spacious great room serves as the centerpiece of the home, featuring a second fireplace and a dry bar, making it well suited for entertaining or hosting larger gatherings.
The main floor includes a private primary suite with a tiled shower, custom double vanity, and a large walk-in closet. Main floor laundry adds everyday convenience. Upstairs, you will find three generously sized bedrooms and a full bathroom. The partially finished basement expands the living space with a large rec room, half bath, and ample storage.
Outdoor features include a maintenance free deck, charming gazebo, and a two car garage. The owned solar energy system helps reduce monthly utility costs and adds long term efficiency. Agent has ownership interest.
Closed
Listed by: Worth Clark Realty • Taylor J Moe • Contact: 636-699-2571
Bought with: Berkshire Hathaway HomeServices Select Properties
Price Unknown
100 Gailwood Dr, Saint Peters, MO 63376
4beds
2,412sqft
Single Family Residence
Built in 1994
0.27 Acres Lot
$508,700 Zestimate®
$--/sqft
$3,015 Estimated rent
Home value
$508,700
$478,000 - $544,000
$3,015/mo
Zestimate® history
Owner options
List your home for rent
$3,015/mo
Rent Zestimate®
Find your next renter with Zillow Rental Manager. Plus, with online applications, you can quickly screen prospective tenants – for free.
$3,015/mo
Rent Zestimate®
Refinance and save
Refinancing to a lower rate could help reduce your monthly payments and save thousands over the life of the loan.
Explore your selling options
Work with a Zillow partner agent
Leverage their expertise and Zillow's premium Showcase listings to get your home seen by more buyers.
Get startedList with your own agent
Get your home in front of millions of buyers by listing it on Zillow.
Learn how to do itSell it yourself
Take full control of how buyers see your home on Zillow by listing For Sale by Owner (FSBO).
List your homeWhat's special
Second fireplaceMaintenance free deckPartially finished basementTwo car garageHalf bathCharming gazeboQuartz countertops
Zillow last checked:
Listing updated:
Listed by:
Taylor J Moe 636-699-2571,
Worth Clark Realty
Bought with:
Kelly&Linda A Boehmer, 2003017373
Berkshire Hathaway HomeServices Select Properties
Source: MARIS,MLS#: 26006668 Originating MLS: St. Charles County Association of REALTORS
Originating MLS: St. Charles County Association of REALTORSFacts & features
Interior
Bedrooms & bathrooms
- Bedrooms: 4
- Bathrooms: 4
- Full bathrooms: 2
- 1/2 bathrooms: 2
- Main level bathrooms: 2
- Main level bedrooms: 1
Bedroom
- Features: Floor Covering: Luxury Vinyl Plank
- Level: Main
Bedroom 2
- Features: Floor Covering: Carpeting
- Level: Second
Bedroom 3
- Features: Floor Covering: Carpeting
- Level: Second
Bedroom 4
- Features: Floor Covering: Carpeting
- Level: Second
Bathroom
- Features: Floor Covering: Luxury Vinyl Plank
- Level: Main
Bathroom 2
- Features: Floor Covering: Ceramic Tile
- Level: Main
Bathroom 3
- Features: Floor Covering: Ceramic Tile
- Level: Second
Bathroom 4
- Features: Floor Covering: Luxury Vinyl Plank
- Level: Lower
Dining room
- Features: Floor Covering: Luxury Vinyl Plank
- Level: Main
Family room
- Features: Floor Covering: Luxury Vinyl Plank
- Level: Main
Family room
- Features: Floor Covering: Luxury Vinyl Plank
- Level: Lower
Great room
- Features: Floor Covering: Luxury Vinyl Plank
- Level: Main
Kitchen
- Features: Floor Covering: Luxury Vinyl Plank
- Level: Main
Living room
- Features: Floor Covering: Luxury Vinyl Plank
- Level: Main
Utility room
- Features: Floor Covering: Concrete
- Level: Lower
Heating
- Forced Air
Cooling
- Central Air
Appliances
- Included: Stainless Steel Appliance(s)
Features
- Doors: Panel Door(s)
- Basement: Concrete,Partially Finished,Full,Sump Pump
- Number of fireplaces: 2
- Fireplace features: Great Room, Living Room
Interior area
- Total structure area: 2,412
- Total interior livable area: 2,412 sqft
- Finished area above ground: 2,412
- Finished area below ground: 500
Property
Parking
- Total spaces: 2
- Parking features: Garage - Attached
- Attached garage spaces: 2
Features
- Levels: Two
Lot
- Size: 0.27 Acres
- Features: Back Yard, Front Yard
Details
- Parcel number: 600117221000025.0000000
- Special conditions: Standard
Construction
Type & style
- Home type: SingleFamily
- Architectural style: Traditional
- Property subtype: Single Family Residence
Materials
- Brick, Vinyl Siding
Condition
- Year built: 1994
Utilities & green energy
- Electric: Ameren
- Sewer: Public Sewer
- Water: Public
- Utilities for property: Electricity Connected, Natural Gas Connected, Sewer Connected, Water Connected
Community & HOA
Community
- Subdivision: Gailwood Estate
HOA
- Has HOA: No
Location
- Region: Saint Peters
Financial & listing details
- Tax assessed value: $373,799
- Annual tax amount: $5,174
- Date on market: 2/20/2026
- Cumulative days on market: 2 days
- Listing terms: Cash,Conventional,FHA,VA Loan
- Ownership: Private
- Electric utility on property: Yes
Price history
| Date | Event | Price |
|---|---|---|
| 3/26/2026 | Sold | -- |
Source:  MARIS #26006668 Report a problem MARIS #26006668 Report a problem | ||
| 2/23/2026 | Pending sale | $499,999$207/sqft |
Source: MARIS #26006668 Report a problem | ||
| 2/20/2026 | Listed for sale | $499,999$207/sqft |
Source: MARIS #26006668 Report a problem | ||
Public tax history
| Year | Property taxes | Tax assessment |
|---|---|---|
| 2025 | $5,540 +7.2% | $71,022 +2.4% |
| 2024 | $5,166 +0.2% | $69,366 |
| 2023 | $5,155 +14.8% | $69,366 +22.8% |
| 2022 | $4,490 | $56,488 |
| 2021 | -- | $56,488 +8.3% |
| 2020 | -- | $52,178 |
| 2019 | $4,107 | $52,178 +6.8% |
| 2018 | $4,107 +0.4% | $48,867 |
| 2017 | $4,089 +10.7% | $48,867 +10.8% |
| 2016 | $3,694 +0.2% | $44,118 |
| 2015 | $3,688 +3.7% | $44,118 +5.1% |
| 2014 | $3,557 | $41,992 |
| 2013 | -- | $41,992 -7% |
| 2012 | -- | $45,150 -8.4% |
| 2011 | -- | $49,300 |
| 2010 | -- | $49,300 |
| 2009 | -- | $49,300 -3.1% |
| 2008 | -- | $50,900 -77.8% |
| 2007 | -- | $229,310 |
| 2006 | -- | $229,310 |
| 2005 | -- | $229,310 +10.6% |
| 2004 | -- | $207,270 |
| 2003 | -- | $207,270 |
| 2002 | -- | -- |
| 2001 | -- | -- |
Find assessor info on the county website
Neighborhood: 63376
Nearby homes
- $475,4003 bd2 ba2.4k sqft102 Gailwood Dr, Saint Peters, MO 63376Off Market
- $--4 bd3 ba2.4k sqft101 Gailwood Dr, Saint Peters, MO 63376Sold
- $---- bd-- ba-- sqft60 Gailwood Dr SUITE A, Saint Peters, MO 63376Off Market
- $---- bd-- ba-- sqft60 Gailwood Dr SUITE B, Saint Peters, MO 63376Off Market
- $313,500-- bd-- ba-- sqft60 Gailwood Dr SUITE D, Saint Peters, MO 63376Off Market
- $416,6003 bd2 ba1.7k sqft104 Gailwood Dr, Saint Peters, MO 63376Off Market
- $451,3004 bd3 ba3.2k sqft103 Gailwood Dr, Saint Peters, MO 63376Off Market
- $417,4003 bd1 ba1.2k sqft315 Jungermann Rd, Saint Peters, MO 63376Off Market
Nearby schools
GreatSchools rating
- 7/10Harris Elementary SchoolGrades: K-4Distance: 0.9 mi
- 8/10Hardin Middle SchoolGrades: 7-8Distance: 4.3 mi
- 6/10St. Charles West High SchoolGrades: 9-12Distance: 2.5 mi
Schools provided by the listing agent
- Elementary: Harris Elem.
- Middle: Jefferson / Hardin
- High: St. Charles West High
Source: MARIS. This data may not be complete. We recommend contacting the local school district to confirm school assignments for this home.
Get a cash offer in 3 minutes
Find out how much your home could sell for in as little as 3 minutes with a no-obligation cash offer.
Estimated market value
$508,700
Get a cash offer in 3 minutes
Find out how much your home could sell for in as little as 3 minutes with a no-obligation cash offer.
Estimated market value
$508,700
- Missouri
- Saint Charles County
- Saint Peters
- 63376
- 100 Gailwood Dr
Nearby cities
Nearby zip codes
Other Saint Peters Topics
