Skip main navigation
Sold for $1,100,000
  • $1,100,000

    100 Galewood Dr, Greer, SC 29651

    4beds
    3,867sqft
    Single Family Residence, Residential
    Built in 2025
    0.78 Acres Lot
    $1,111,700 Zestimate®
    $284/sqft
    $4,384 Estimated rent

    Home value

    $1,111,700

    Estimated sales range

    Not available

    $4,384/mo

    Zestimate® history
    Loading
    Loading...

    Owner options

    List your home for rent

    $4,384/mo

    Rent Zestimate®

    Find your next renter with Zillow Rental Manager. Plus, with online applications, you can quickly screen prospective tenants – for free.

    Learn more

    $4,384/mo

    Rent Zestimate®

    Refinance and save

    $6,335/mo

    Est. payment

    Refinancing to a lower rate could help reduce your monthly payments and save thousands over the life of the loan.

    See today's rates

    $6,335/mo

    Est. payment

    Explore your selling options

    Work with a Zillow partner agent

    Leverage their expertise and Zillow's premium Showcase listings to get your home seen by more buyers.

    Get started

    List with your own agent

    Get your home in front of millions of buyers by listing it on Zillow.

    Learn how to do it

    Sell it yourself

    Take full control of how buyers see your home on Zillow by listing For Sale by Owner (FSBO).

    List your home

    What's special

    Inground poolShiplap fireplaceCovered front porchDesigner finishesPrivacy fenceSpacious covered front porchExpansive loft
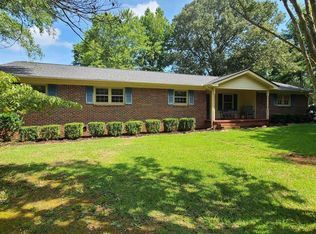
    What a RARE find! A new construction home with an inground pool, and a privacy fence on a large lot with no HOA! Curb appeal and comfortable living abounds in this over 3800 sq ft 2-story Modern Farmhouse! This beautiful home has 4 bedrooms, 3 ½ bathrooms and an huge flex room over the side loading 3-car garage. From the inviting covered front porch, you’ll step into the foyer that has a hall tree, and opens to a family friendly floor plan. This space holds the great room, kitchen, and dining area. The great room features a delightful shiplap fireplace, an 11’ ceiling with wood wrapped beams, and access to the screened-in rear porch through an oversized sliding glass door. A built-in kitchenette/bar area off the great room is just one of the many amazing features of this home! The kitchen is a thing of beauty! The main attraction is the huge center island with granite composite undermount sink and dishwasher, plus seating, perfect for coffee and conversation! Storage galore between the many cabinets and a large walk-in pantry/skullery with base cabinets with built-in microwave and floating shelves, and also built-in pantry shelving.Conveniently located on the lower level is your relaxing primary suite. The spacious primary bedroom features a 9’ ceiling, a large window allowing for abundant natural light and a cozy corner reading space. A huge walk-in closet with built-ins and the bathroom with dual vanities, private toilet and separate tiled shower and fluted freestanding tub completes the suite. On the upper level you’ll find three additional bedrooms, two of which have walk-in closets. A Jack and Jill bathroom separates two of the bedrooms and another bathroom has access from the third bedroom, and the hall. There is also an expansive loft located on this level, perfect for a movie/game night or curling up with a good book. Other key features of this already exceptional home include an office/den on the main level, with windows on two sides and access to the rear porch. There is also a laundry/mud room off the garage. Designer finishes throughout this home are in the works; renderings are based off the designer selections. The spacious covered front porch plus the screened-in rear porch give you plenty of outdoor living space. Can you believe there is an inground swimming pool, and privacy fence on a new construction home? They will both be installed soon. A 3rd car side entry garage, makes this an exceptional family home plan. This home was designed with functionality, comfort and living in mind, and you’re sure to feel it as soon as you walk in! This home is underway on a park-like setting, corner lot in Greenville County. This parcel affords you the opportunity to enjoy the peace and quiet with the convenience of living close to town, on a quiet road in Greer. Convenient located close to all the conveniences of Greer, including the grocery, shops and dining of Highway 29, the beautiful Greer downtown, GSP airport, and Greer Memorial Hospital. Yet, this property is also less than 25 minutes to Greenville City's incredible downtown. This home is under construction, and will be complete soon! Photos updated on September 30th- nearing completion! Call listing agent today for more details.

    Zillow last checked:

    Listing updated:

    Listed by:

    Joanna Keskitalo 864-559-0806,

    Joanna K Realty Inc

    Bought with:

    Lance Pittman

    Casey Group Real Estate, LLC

    Source: Greater Greenville AOR,MLS#: 1563293MLS Logo

    Facts & features

    Interior

    Bedrooms & bathrooms
    • Bedrooms: 4
    • Bathrooms: 5
    • Full bathrooms: 4
    • 1/2 bathrooms: 1
    • Main level bathrooms: 1
    • Main level bedrooms: 1
    Primary bedroom
    • Area: 270
    • Dimensions: 18 x 15
    Bedroom 2
    • Area: 143
    • Dimensions: 13 x 11
    Bedroom 3
    • Area: 132
    • Dimensions: 12 x 11
    Bedroom 4
    • Area: 144
    • Dimensions: 12 x 12
    Primary bathroom
    • Features: Double Sink, Full Bath, Shower-Separate, Tub-Separate, Walk-In Closet(s)
    • Level: Main
    Dining room
    • Area: 154
    • Dimensions: 14 x 11
    Family room
    • Area: 306
    • Dimensions: 18 x 17
    Kitchen
    • Area: 210
    • Dimensions: 15 x 14
    Bonus room
    • Area: 352
    • Dimensions: 32 x 11
    Heating
    • Forced Air, Multi-Units, Natural Gas
    Cooling
    • Central Air, Electric
    Appliances
    • Included: Gas Cooktop, Dishwasher, Disposal, Self Cleaning Oven, Refrigerator, Electric Oven, Microwave, Range Hood, Gas Water Heater, Tankless Water Heater
    • Laundry: Sink, 1st Floor, Walk-in, Electric Dryer Hookup, Washer Hookup, Laundry Room
    Features
    • High Ceilings, Ceiling Fan(s), Ceiling Smooth, Tray Ceiling(s), Open Floorplan, Walk-In Closet(s), Coffered Ceiling(s), Countertops – Quartz, Pantry, Other
    • Flooring: Carpet, Ceramic Tile, Luxury Vinyl
    • Windows: Tilt Out Windows, Vinyl/Aluminum Trim, Insulated Windows
    • Basement: None
    • Attic: Pull Down Stairs,Storage
    • Number of fireplaces: 1
    • Fireplace features: Gas Log
    Interior area
    • Total structure area: 3,867
    • Total interior livable area: 3,867 sqft

    Property

    Parking
    • Total spaces: 4
    • Parking features: Attached, Garage Door Opener, Side/Rear Entry, Detached, Key Pad Entry, Driveway, Parking Pad, Concrete
    • Attached garage spaces: 4
    • Has uncovered spaces: Yes
    Features
    • Levels: Two
    • Stories: 2
    • Patio & porch: Patio, Front Porch, Screened
    • Exterior features: Under Ground Irrigation, Other
    • Has private pool: Yes
    • Pool features: In Ground
    • Fencing: Fenced
    Lot
    • Size: 0.78 Acres
    • Dimensions: 149 x 182 x 182 x 209
    • Features: Corner Lot, Few Trees, 1/2 - Acre
    • Topography: Level
    Details
    • Parcel number: T021010100202
    • Other equipment: Generator

    Construction

    Type & style
    • Home type: SingleFamily
    • Architectural style: Other
    • Property subtype: Single Family Residence, Residential
    Materials
    • Brick Veneer, Concrete, Other
    • Foundation: Crawl Space
    • Roof: Architectural,Metal
    Condition
    • Under Construction
    • New construction: Yes
    • Year built: 2025
    Details
    • Builder model: Ensley
    • Builder name: Middlehouse Builders

    Utilities & green energy

    • Sewer: Septic Tank
    • Water: Public
    • Utilities for property: Cable Available, Underground Utilities

    Community & neighborhood

    Security
    • Security features: Smoke Detector(s)
    Community
    • Community features: None
    Location
    • Region: Greer
    • Subdivision: None

    Price history

    DateEventPrice
    12/12/2025Sold$1,100,000+10%$284/sqft
    Source: Greater Greenville AOR #1563293 Report a problem
    10/8/2025Pending sale$1,000,000$259/sqft
    Source: Greater Greenville AOR #1563293 Report a problem
    7/15/2025Listed for sale$1,000,000+5.3%$259/sqft
    Source: Greater Greenville AOR #1563293 Report a problem
    11/5/2024Listing removed$950,000$246/sqft
    Source: Greater Greenville AOR #1540850 Report a problem
    10/30/2024Listed for sale$950,000+7.3%$246/sqft
    Source: Greater Greenville AOR #1540850 Report a problem
    6/13/2024Listing removed--
    Source: Greater Greenville AOR #1512500 Report a problem
    11/8/2023Listed for sale$885,000$229/sqft
    Source: Greater Greenville AOR #1512500 Report a problem

    Public tax history

    Tax history is unavailable.

    Neighborhood: 29651

    Nearby schools

    GreatSchools rating
    Schools provided by the listing agent
    • Elementary: Taylors
    • Middle: Greer
    • High: Greer

    Source: Greater Greenville AOR. This data may not be complete. We recommend contacting the local school district to confirm school assignments for this home.

    Get a cash offer in 3 minutes
    Find out how much your home could sell for in as little as 3 minutes with a no-obligation cash offer.
    Estimated market value
    $1,111,700
    Get a cash offer in 3 minutes
    Find out how much your home could sell for in as little as 3 minutes with a no-obligation cash offer.
    Estimated market value
    $1,111,700