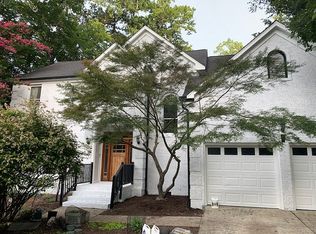
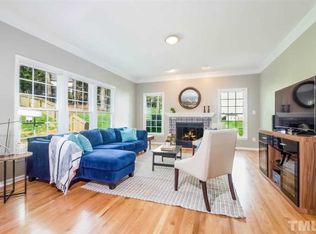
Gracious home on lush corner lot - blocks from top schools & all things Carrboro. Hardwood floors & custom trim throughout main level set a warm tone. Vaulted family room with skylights, gas fireplace & catwalk view from above creates a bright & inviting space for gathering. Main floor office & year-round sunroom provide space for work & relaxation. Updated white kitchen is a chef's dream with 2024 Wolf gas cooktop, retractable vent, double wall over, 2024 Bosch dishwasher & 2024 refrigerator. One-year-old washer & dryer in nearby laundry room. Upstairs has 4 spacious bedrooms (3 with hardwood floors) & 17' x 20' walk-in attic offering exceptional storage. Outdoor living shines with 2-tier deck, pergola & relaxing hot tub. Additional features include side-load garage with slop sink & 2023 windows throughout. Prime location, convenient to shopping, trails & highway access.
Sold for $815,000
$815,000
100 Garden Gate Dr, Chapel Hill, NC 27516
4beds
3,031sqft
Single Family Residence
Built in 1995
0.48 Acres Lot
$824,200 Zestimate®
$269/sqft
$4,141 Estimated rent
Home value
$824,200
$750,000 - $907,000
$4,141/mo
Zestimate® history
Owner options
List your home for rent
$4,141/mo
Rent Zestimate®
Find your next renter with Zillow Rental Manager. Plus, with online applications, you can quickly screen prospective tenants – for free.
$4,141/mo
Rent Zestimate®
Refinance and save
$5,375/mo
Est. payment
Refinancing to a lower rate could help reduce your monthly payments and save thousands over the life of the loan.
$5,375/mo
Est. payment
Explore your selling options
Work with a Zillow partner agent
Leverage their expertise and Zillow's premium Showcase listings to get your home seen by more buyers.
Get startedList with your own agent
Get your home in front of millions of buyers by listing it on Zillow.
Learn how to do itSell it yourself
Take full control of how buyers see your home on Zillow by listing For Sale by Owner (FSBO).
List your homeWhat's special
Gas fireplaceCustom trimHot tubYear-round sunroomHardwood floorsSpacious bedroomsVaulted family room
Zillow last checked:
Listing updated:
Listed by:
Judy Weinstock 919-270-1238,
Keller Williams Central
Bought with:
Sara Barfield, 236964
RE/MAX United
Source: Doorify MLS,MLS#: 10127884
Facts & features
Interior
Bedrooms & bathrooms
- Bedrooms: 4
- Bathrooms: 3
- Full bathrooms: 2
- 1/2 bathrooms: 1
Primary bedroom
- Level: Second
- Area: 247 Square Feet
- Dimensions: 19 x 13
Bedroom 2
- Level: Second
- Area: 143 Square Feet
- Dimensions: 11 x 13
Bedroom 3
- Level: Second
- Area: 156 Square Feet
- Dimensions: 12 x 13
Bedroom 4
- Level: Second
- Area: 192 Square Feet
- Dimensions: 16 x 12
Breakfast room
- Level: Main
- Area: 108 Square Feet
- Dimensions: 12 x 9
Dining room
- Level: Main
- Area: 165 Square Feet
- Dimensions: 11 x 15
Other
- Level: Main
- Area: 136 Square Feet
- Dimensions: 17 x 8
Family room
- Level: Main
- Area: 286 Square Feet
- Dimensions: 22 x 13
Kitchen
- Level: Main
- Area: 182 Square Feet
- Dimensions: 13 x 14
Laundry
- Level: Main
- Area: 40 Square Feet
- Dimensions: 8 x 5
Living room
- Level: Main
- Area: 221 Square Feet
- Dimensions: 17 x 13
Loft
- Level: Second
- Area: 78 Square Feet
- Dimensions: 6 x 13
Office
- Level: Main
- Area: 130 Square Feet
- Dimensions: 10 x 13
Sunroom
- Level: Main
- Area: 91 Square Feet
- Dimensions: 7 x 13
Heating
- Forced Air, Natural Gas
Cooling
- Central Air
Appliances
- Included: Dryer, Dishwasher, Gas Cooktop, Refrigerator, Washer, Wall Oven
Features
- Ceiling Fan(s), Crown Molding, Double Vanity, Entrance Foyer, Granite Counters, Open Floorplan, Vaulted Ceiling(s), Walk-In Closet(s), Walk-In Shower
- Flooring: Carpet, Hardwood, Wood
- Windows: Skylight(s)
- Number of fireplaces: 1
- Fireplace features: Living Room
- Common walls with other units/homes: No One Below
Interior area
- Total structure area: 3,031
- Total interior livable area: 3,031 sqft
- Finished area above ground: 3,031
- Finished area below ground: 0
Property
Parking
- Total spaces: 2
- Parking features: Driveway, Garage Faces Side, Paved
- Garage spaces: 2
- Has uncovered spaces: Yes
Features
- Levels: Two
- Stories: 2
- Patio & porch: Deck
- Exterior features: Rain Gutters
- Spa features: Above Ground
- Has view: Yes
- View description: Neighborhood
Lot
- Size: 0.48 Acres
- Features: Corner Lot, Landscaped
Details
- Additional structures: Garage(s), Pergola
- Parcel number: 9779243328
- Zoning: R20
- Special conditions: Standard
Construction
Type & style
- Home type: SingleFamily
- Architectural style: Transitional
- Property subtype: Single Family Residence
Materials
- Masonite
- Foundation: Crawlspace
- Roof: Shingle
Condition
- New construction: No
- Year built: 1995
Utilities & green energy
- Sewer: Public Sewer
- Water: Public
Community & HOA
Community
- Subdivision: Cates Farm
HOA
- Has HOA: Yes
- Amenities included: Maintenance Grounds
- Services included: None
- HOA fee: $198 annually
- HOA name: Cates Farm HOA-Mill House Properties
- HOA phone: 919-968-7226
Location
- Region: Chapel Hill
Financial & listing details
- Price per square foot: $269/sqft
- Tax assessed value: $792,600
- Annual tax amount: $6,570
- Date on market: 10/16/2025
- Listing agreement: Exclusive Right To Sell
- Listing terms: Cash,Conventional,FHA,VA Loan
- Road surface type: Paved
Price history
| Date | Event | Price |
|---|---|---|
| 12/16/2025 | Sold | $815,000-1.2%$269/sqft |
Source:  Doorify MLS #10127884 Report a problem Doorify MLS #10127884 Report a problem | ||
| 11/22/2025 | Pending sale | $825,000$272/sqft |
Source: Doorify MLS #10127884 Report a problem | ||
| 11/6/2025 | Price change | $825,000-1.2%$272/sqft |
Source: Doorify MLS #10127884 Report a problem | ||
| 10/16/2025 | Listed for sale | $835,000$275/sqft |
Source: Doorify MLS #10127884 Report a problem | ||
Public tax history
| Year | Property taxes | Tax assessment |
|---|---|---|
| 2025 | $10,950 +33.7% | $792,600 +66% |
| 2024 | $8,190 +1.7% | $477,500 |
| 2023 | $8,052 +1.1% | $477,500 |
| 2022 | $7,961 +0.8% | $477,500 |
| 2021 | $7,901 +1.6% | $477,500 +5.6% |
| 2020 | $7,778 | $452,100 |
| 2018 | $7,778 +1.7% | $452,100 |
| 2017 | $7,651 +6.8% | $452,100 +7.4% |
| 2016 | $7,162 | $420,981 |
| 2015 | $7,162 +0.6% | $420,981 |
| 2014 | $7,122 | $420,981 |
| 2013 | -- | $420,981 |
| 2012 | -- | $420,981 |
| 2011 | -- | $420,981 |
| 2010 | -- | $420,981 |
| 2009 | -- | $420,981 +20% |
| 2008 | $6,342 +5.3% | $350,936 |
| 2007 | $6,022 +3.9% | $350,936 |
| 2006 | $5,793 | $350,936 |
| 2005 | $5,793 +2.2% | $350,936 +11.1% |
| 2004 | $5,671 +3.7% | $315,983 |
| 2003 | $5,467 +1.3% | $315,983 |
| 2002 | $5,394 +2.6% | $315,983 |
| 2001 | $5,257 +3.1% | $315,983 +15.3% |
| 2000 | $5,098 | $273,954 |
Find assessor info on the county website
Neighborhood: 27516
Nearby homes
- $816,0004 bd2 ba2.9k sqft102 Garden Gate Dr, Chapel Hill, NC 27516Off Market
- $897,8005 bd3 ba3.5k sqft214 Cates Farm Rd, Chapel Hill, NC 27516Off Market
- $830,7004 bd3 ba2.8k sqft104 Garden Gate Dr, Chapel Hill, NC 27516Off Market
- $922,4005 bd4 ba3.5k sqft101 Garden Gate Dr, Chapel Hill, NC 27516Off Market
- $975,5005 bd4 ba3.1k sqft103 Garden Gate Dr, Chapel Hill, NC 27516Off Market
- $793,7004 bd2 ba2.8k sqft215 Cates Farm Rd, Chapel Hill, NC 27516Off Market
- $798,0004 bd2 ba2.7k sqft105 Garden Gate Dr, Chapel Hill, NC 27516Off Market
- $875,7004 bd4 ba2.9k sqft217 Cates Farm Rd, Chapel Hill, NC 27516Off Market
Nearby schools
GreatSchools rating
- 8/10C And L McDougle Elementary SchoolGrades: PK-5Distance: 0.5 mi
- 9/10McDougle Middle SchoolGrades: 6-8Distance: 0.4 mi
- 9/10Chapel Hill High SchoolGrades: 9-12Distance: 1.2 mi
Schools provided by the listing agent
- Elementary: Chapel Hill Carrboro - Charles and Lucile McDougle Elementary School
- Middle: Chapel Hill Carrboro - Charles and Lucile McDougle Middle School
- High: Chapel Hill Carrboro - Chapel Hill High School
Source: Doorify MLS. This data may not be complete. We recommend contacting the local school district to confirm school assignments for this home.
Get a cash offer in 3 minutes
Find out how much your home could sell for in as little as 3 minutes with a no-obligation cash offer.
Estimated market value
$824,200
Get a cash offer in 3 minutes
Find out how much your home could sell for in as little as 3 minutes with a no-obligation cash offer.
Estimated market value
$824,200
- North Carolina
- Orange County
- Chapel Hill
- 27516
- 100 Garden Gate Dr
