Skip main navigation
Off market
Street View
  • $586,300

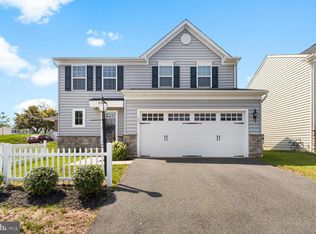
    100 Garrett Ln, Gilbertsville, PA 19525

    4beds
    2,112sqft
    SingleFamily
    Built in 2014
    4,499 Square Feet Lot
    $586,300 Zestimate®
    $278/sqft
    $3,135 Estimated rent

    Home value

    $586,300

    $557,000 - $616,000

    $3,135/mo

    Zestimate® history
    Loading
    Loading...

    Owner options

    List your home for rent

    $3,135/mo

    Rent Zestimate®

    Find your next renter with Zillow Rental Manager. Plus, with online applications, you can quickly screen prospective tenants – for free.

    Learn more

    $3,135/mo

    Rent Zestimate®

    Refinance and save

    $3,169/mo

    Est. payment

    Refinancing to a lower rate could help reduce your monthly payments and save thousands over the life of the loan.

    See today's rates

    $3,169/mo

    Est. payment

    Explore your selling options

    Work with a Zillow partner agent

    Leverage their expertise and Zillow's premium Showcase listings to get your home seen by more buyers.

    Get started

    List with your own agent

    Get your home in front of millions of buyers by listing it on Zillow.

    Learn how to do it

    Sell it yourself

    Take full control of how buyers see your home on Zillow by listing For Sale by Owner (FSBO).

    List your home

    What's special

    Welcome Home!! S's say it all for this simply stunning, spectacular, striking, sensational superb home! Original owners have taken excellent care of this former community model home maintaining and updating sparing no expense. As you enter the first floor with gleaming hardwood floors you will be impressed with all the upgrades from the crown molding, gorgeous light fixtures, ceiling fans and window treatments throughout the home. The spacious open kitchen, dining and family room create a fabulous area for all to appreciate. There are plenty of elegant darker wood kitchen cabinets, attractive granite countertops and a beautiful backsplash for you to enjoy while preparing meals. Enjoy eating with a stunning view in your large dining area with plenty of windows bringing in lots of natural sunlight and an impressive vaulted ceiling or sit by the fireplace in your great room or appreciate the convenient maintenance free large deck when temperatures allow. Moving along to the second floor, the striking hardwood flows up the stairs and through the hallway into each beautiful bedroom. The phenomenal master suite makes an immediate statement with its dramatic ceiling and full master bath with a double sink and separate tub and shower with upgraded tile. One bedroom is being used as an office with two additional generous sized bedrooms. Every bedroom is lovely. The lower finished level is amazing with a bar, convenient half bath and finished area with easy access via French doors to the spectacular paver patio complete with lights and under edge lights too that create a stunning oasis especially as you enjoy an evening by the fire pit or relax in the hot tub (which is included) on a starry evening! This spacious total 2,662 interior square foot home provides plenty of storage space too. Some additional upgrades are wrought iron railings up the stairs and through the hallway, side access in the garage along with an easy access sidewalk and recessed lighting, whole house speaker system with individual control panels on each floor, counter lighting in the basement bar area too just to mention a few others. Neutral paint colors adorn the walls throughout. This superb home is move in ready and is close to shopping and major highways. Make your appointment today! You won't be disappointed. Showings start noon on Thursday, March 31.

    This property is not currently displayed as for sale or rent on Zillow. This may be different from what's on other websites or public sources.

    Facts & features

    Interior

    Bedrooms & bathrooms
    • Bedrooms: 4
    • Bathrooms: 4
    • Full bathrooms: 2
    • 1/2 bathrooms: 2
    Heating
    • Other
    Cooling
    • Central
    Features
    • Basement: Finished
    • Has fireplace: Yes
    Interior area
    • Total interior livable area: 2,112 sqft

    Property

    Features
    • Exterior features: Other
    Lot
    • Size: 4,499 Square Feet
    Details
    • Parcel number: 470005028009

    Construction

    Type & style
    • Home type: SingleFamily
    Condition
    • Year built: 2014

    Community & HOA

    HOA
    • Has HOA: Yes
    • HOA fee: $75 monthly
    Location
    • Region: Gilbertsville

    Financial & listing details

    • Price per square foot: $278/sqft
    • Tax assessed value: $166,220
    • Annual tax amount: $6,400

    Price history

    DateEventPrice
    5/13/2022Sold$550,000+12.3%$260/sqft
    Source: Bright MLS #PAMC2032458 Report a problem
    4/2/2022Pending sale$489,900$232/sqft
    Source: Bright MLS #PAMC2032458 Report a problem
    3/30/2022Listed for sale$489,900+52.6%$232/sqft
    Source: Bright MLS #PAMC2032458 Report a problem
    6/23/2014Sold$321,000$152/sqft
    Source: Public Record Report a problem

    Public tax history

    YearProperty taxesTax assessment
    2025$6,400 +4%$166,220
    2024$6,155 $166,220
    2023$6,155 +6%$166,220
    2022$5,809 +3.4%$166,220
    2021$5,620 +3.2%$166,220
    2020$5,447 +3%$166,220
    2019$5,287 +4.1%$166,220
    2018$5,078 +3.9%$166,220
    2017$4,888 +1.4%$166,220
    2016$4,820 +3.2%$166,220
    2015$4,671 +7198.4%$166,220 +7127%
    2014$64 $2,300
    Find assessor info on the county website

    Neighborhood: 19525

    Nearby schools

    GreatSchools rating
    Get a cash offer in 3 minutes
    Find out how much your home could sell for in as little as 3 minutes with a no-obligation cash offer.
    Estimated market value
    $586,300
    Get a cash offer in 3 minutes
    Find out how much your home could sell for in as little as 3 minutes with a no-obligation cash offer.
    Estimated market value
    $586,300