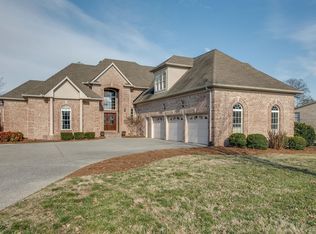
Beautiful! Custom Built Model Home. Love the Extreme Trim Package throughout. Sand and Finish Real Hardwood Oak Floors Just Refinished and New Plush Carpet!!! Formal Dining Room with Detailed Trim and Sconces. Recently fully painted!!! Separate Florida Room at the back of this Home ideal for Relaxing. Comfortable Granite Kitchen with Moveable Center Island Next to Keeping Room with Fireplace and Built-Ins! Huge Main Level Master Suite has Big Trey Ceiling and Sitting Area with Backyard View. HUGE Bonus Room. Private Covered Patio and Additional Outdoor Space for Entertaining!! ONE Acre Lot with Mature Trees and Plenty of Room for Pool!!
Closed
Zillow last checked:
Listing updated:
Bought with:
David Bailey, 348052
Synergy Realty Network, LLC
Source: RealTracs MLS as distributed by MLS GRID,MLS#: 3528934
Price history
| Date | Event | Price |
|---|---|---|
| 10/6/2026 | Sold | $899,900$213/sqft |
Source:  RealTracs MLS as distributed by MLS GRID #3528934 Report a problem RealTracs MLS as distributed by MLS GRID #3528934 Report a problem | ||
| 9/4/2026 | Pending sale | $899,900$213/sqft |
Source: RealTracs MLS as distributed by MLS GRID #3528934 Report a problem | ||
| 8/29/2026 | Listed for sale | $899,900-5.3%$213/sqft |
Source: RealTracs MLS as distributed by MLS GRID #3528934 Report a problem | ||
| 8/18/2026 | Listing removed | $950,000$225/sqft |
Source: RealTracs MLS as distributed by MLS GRID #3220320 Report a problem | ||
| 5/23/2026 | Listed for sale | $950,000$225/sqft |
Source: RealTracs MLS as distributed by MLS GRID #3220320 Report a problem | ||
| 5/23/2026 | Listing removed | $950,000$225/sqft |
Source: RealTracs MLS as distributed by MLS GRID #2753053 Report a problem | ||
| 10/28/2024 | Pending sale | $950,000+11.8%$225/sqft |
Source: RealTracs MLS as distributed by MLS GRID #2753053 Report a problem | ||
| 10/4/2023 | Listing removed | -- |
Source: RealTracs MLS as distributed by MLS GRID #2559694 Report a problem | ||
| 9/6/2023 | Pending sale | $849,900$201/sqft |
Source: RealTracs MLS as distributed by MLS GRID #2559694 Report a problem | ||
| 9/5/2023 | Listing removed | -- |
Source: Zillow Rentals Report a problem | ||
| 8/15/2023 | Listed for sale | $849,900$201/sqft |
Source: RealTracs MLS as distributed by MLS GRID #2559694 Report a problem | ||
| 8/11/2023 | Listing removed | -- |
Source: RealTracs MLS as distributed by MLS GRID #2553257 Report a problem | ||
| 7/27/2023 | Listed for sale | $849,900-3.4%$201/sqft |
Source: RealTracs MLS as distributed by MLS GRID #2553257 Report a problem | ||
| 7/25/2023 | Listing removed | -- |
Source: RealTracs MLS as distributed by MLS GRID #2542663 Report a problem | ||
| 6/29/2023 | Listed for sale | $879,900-11.6%$208/sqft |
Source: RealTracs MLS as distributed by MLS GRID #2542663 Report a problem | ||
| 6/24/2023 | Listing removed | -- |
Source: RealTracs MLS as distributed by MLS GRID #2537855 Report a problem | ||
| 6/16/2023 | Listed for sale | $995,000+53.1%$235/sqft |
Source: RealTracs MLS as distributed by MLS GRID #2537855 Report a problem | ||
| 5/26/2020 | Listing removed | $649,990$154/sqft |
Source: Clausen Group REALTORS #2140227 Report a problem | ||
| 4/13/2020 | Listing removed | $3,395$1/sqft |
Source: Clausen Group REALTORS #2138760 Report a problem | ||
| 4/13/2020 | Listed for sale | $649,990+0.1%$154/sqft |
Source: Clausen Group REALTORS #2140227 Report a problem | ||
| 4/8/2020 | Listed for rent | $3,395+17.3%$1/sqft |
Source: Clausen Group REALTORS #2138760 Report a problem | ||
| 7/31/2018 | Listing removed | $2,895$1/sqft |
Source: Clausen Group Realtors, LLC Report a problem | ||
| 7/12/2018 | Listing removed | $649,649$154/sqft |
Source: Clausen Group REALTORS #1904787 Report a problem | ||
| 7/10/2018 | Listed for sale | $649,649+3.1%$154/sqft |
Source: Clausen Group REALTORS #1904787 Report a problem | ||
| 6/29/2018 | Listed for rent | $2,895$1/sqft |
Source: Clausen Group Realtors, LLC Report a problem | ||
| 3/28/2005 | Sold | $630,000$149/sqft |
Source: Public Record Report a problem | ||
Get a cash offer in 3 minutes
Find out how much your home could sell for in as little as 3 minutes with a no-obligation cash offer.
Estimated market value
$899,900
