Welcome to this distinguished brick 1950s Colonial that exudes timeless charm and Southern appeal. A shrubbery-lined slate walkway framed by gorgeous mature trees leads you to the iconic two-story columned façade and inviting front porch that makes an unforgettable first impression.
Inside, you’ll find spacious rooms filled with natural light, beautiful traditional details, and endless possibilities to make it your own.
With 3,393 sq ft plus a 1,696 sq ft unfinished basement, this 4-bedroom, 3-bath gem sits on an oversized lot on one of Crewe’s best streets. Step into the grand foyer with a stunning staircase featuring a graceful curved handrail that splits at the top, plus a rear staircase for added charm and function.
You’ll love the original hardwood floors on both levels, freshly painted walls, and charming details throughout. The living room boasts crown molding and a cozy wood-burning fireplace, while the den is perfect for relaxing with built-ins and warm, wood paneling.
Gather with loved ones in the formal dining room with crown molding and chair rail, or enjoy the vintage kitchen with pine cabinets and wood paneling. A renovated bath with a gorgeous tile shower is also on the first floor. The side porch is the perfect spot for your morning coffee and peaceful surroundings.
Upstairs you’ll find four spacious bedrooms, including a primary suite with large walk-in closet and bath. Another bedroom has its own sitting room or office and private bath — an ideal retreat. One additional bedroom offers an oversized closet, and all provide plenty of natural light.
The unfinished basement with four rooms and a wood-burning fireplace is ready for your personal touch. A 1.5-car garage completes this special home. For extra peace of mind, enjoy newer features: roof, gutter protection, and attic insulation.
Whether you envision entertaining on a grand scale or cozying up with family, this Colonial is ready to be your forever home. SOLD AS-IS.
Sold for $334,000
$334,000
100 Gatewood Ave, Crewe, VA 23930
4beds
3,392sqft
Single Family Residence
Built in 1953
0.54 Acres Lot
$340,700 Zestimate®
$98/sqft
$1,781 Estimated rent
Home value
$340,700
Estimated sales range
Not available
$1,781/mo
Zestimate® history
Owner options
List your home for rent
$1,781/mo
Rent Zestimate®
Find your next renter with Zillow Rental Manager. Plus, with online applications, you can quickly screen prospective tenants – for free.
$1,781/mo
Rent Zestimate®
Refinance and save
$2,062/mo
Est. payment
Refinancing to a lower rate could help reduce your monthly payments and save thousands over the life of the loan.
$2,062/mo
Est. payment
Explore your selling options
Work with a Zillow partner agent
Leverage their expertise and Zillow's premium Showcase listings to get your home seen by more buyers.
Get startedList with your own agent
Get your home in front of millions of buyers by listing it on Zillow.
Learn how to do itSell it yourself
Take full control of how buyers see your home on Zillow by listing For Sale by Owner (FSBO).
List your homeWhat's special
Zillow last checked:
Listing updated:
Listed by:
Anita Williamson 804-305-2756,
James River Realty Group LLC
Bought with:
Adriana Duarte, 0225271936
Keller Williams Realty
Kristin Wood, 0225228885
Keller Williams Realty
Source: CVRMLS,MLS#: 2519252 Originating MLS: Central Virginia Regional MLS
Originating MLS: Central Virginia Regional MLSFacts & features
Interior
Bedrooms & bathrooms
- Bedrooms: 4
- Bathrooms: 3
- Full bathrooms: 3
Rooms
- Room types: Center Hall
Primary bedroom
- Description: Hardwood Flooring, WIC, En Suite Bath
- Level: Second
- Dimensions: 13.9 x 22.8
Bedroom 2
- Description: Large WIC, CF, Hardwood Floors
- Level: Second
- Dimensions: 12.5 x 13.9
Bedroom 3
- Description: Hardwood Flooring, CF
- Level: Second
- Dimensions: 9.0 x 17.3
Bedroom 4
- Description: Hardwood Flooring, CF, Closet
- Level: Second
- Dimensions: 14.7 x 14.4
Additional room
- Description: Side Porch
- Level: First
- Dimensions: 9.11 x 19.4
Dining room
- Description: Chair Rail, Crown Molding, Wood Floors
- Level: First
- Dimensions: 14.6 x 17.6
Family room
- Description: Built Ins, CF, Wood Paneling, Wood Floors
- Level: First
- Dimensions: 14.7 x 15.0
Foyer
- Description: Grand Entry, Wood Curved Handrail, Splits at Top
- Level: First
- Dimensions: 9.9 x 5.4
Other
- Description: Shower
- Level: First
Other
- Description: Tub & Shower
- Level: Second
Kitchen
- Description: Pine Cabinets, Laminate Counter, Linoleum Floor,
- Level: First
- Dimensions: 14.5 x 12.3
Living room
- Description: Crown Molding, Wood Burning FP, Wood Floors
- Level: First
- Dimensions: 25.8 x 14.11
Office
- Description: Sitting Room/Office off of BR, Private Bath, CF
- Level: Second
- Dimensions: 14.7 x 15.5
Heating
- Oil, Radiator(s)
Cooling
- Window Unit(s)
Appliances
- Included: Exhaust Fan, Electric Cooking, Oven, Oil Water Heater, Refrigerator
- Laundry: Washer Hookup, Dryer Hookup
Features
- Bookcases, Built-in Features, Balcony, Ceiling Fan(s), Separate/Formal Dining Room, Fireplace, High Ceilings, Laminate Counters, Bath in Primary Bedroom, Recessed Lighting, Solid Surface Counters, Walk-In Closet(s)
- Flooring: Ceramic Tile, Linoleum, Wood
- Doors: Storm Door(s)
- Windows: Storm Window(s)
- Basement: Dirt Floor,Full,Unfinished
- Attic: Pull Down Stairs
- Number of fireplaces: 2
- Fireplace features: Masonry
Interior area
- Total interior livable area: 3,392 sqft
- Finished area above ground: 3,392
- Finished area below ground: 0
Property
Parking
- Total spaces: 1.5
- Parking features: Alley Access, Attached, Direct Access, Driveway, Garage, Garage Faces Rear, Garage Faces Side, On Street, Unfinished Garage, Unpaved
- Attached garage spaces: 1.5
- Has uncovered spaces: Yes
Accessibility
- Accessibility features: Accessibility Features, Grab Bars, Low Threshold Shower
Features
- Levels: Three Or More
- Stories: 3
- Patio & porch: Front Porch, Side Porch, Deck, Porch
- Exterior features: Deck, Porch, Unpaved Driveway
- Pool features: None
- Fencing: None
Lot
- Size: 0.54 Acres
- Features: Level
Details
- Parcel number: 18A235B52
Construction
Type & style
- Home type: SingleFamily
- Architectural style: Colonial
- Property subtype: Single Family Residence
Materials
- Brick, Frame, Plaster
- Roof: Asphalt,Shingle
Condition
- Resale
- New construction: No
- Year built: 1953
Utilities & green energy
- Sewer: Public Sewer
- Water: Public
Community & HOA
Community
- Subdivision: None
Location
- Region: Crewe
Financial & listing details
- Price per square foot: $98/sqft
- Tax assessed value: $304,100
- Annual tax amount: $1,368
- Date on market: 1/1/2026
- Ownership: Individuals
- Ownership type: Sole Proprietor
Price history
| Date | Event | Price |
|---|---|---|
| 8/28/2025 | Sold | $334,000-3.2%$98/sqft |
Source:  CVRMLS #2519252 Report a problem CVRMLS #2519252 Report a problem | ||
| 7/31/2025 | Pending sale | $344,900$102/sqft |
Source: CVRMLS #2519252 Report a problem | ||
| 7/11/2025 | Listed for sale | $344,900$102/sqft |
Source: CVRMLS #2519252 Report a problem | ||
Public tax history
| Year | Property taxes | Tax assessment |
|---|---|---|
| 2025 | $1,460 +6.7% | $304,100 |
| 2024 | $1,368 +25.8% | $304,100 +34.2% |
| 2023 | $1,088 | $226,600 |
| 2022 | $1,088 | $226,600 |
| 2021 | $1,088 | $226,600 |
| 2020 | -- | $226,600 |
| 2018 | -- | $226,600 +13.2% |
| 2017 | -- | $200,200 |
| 2016 | -- | $200,200 +1012.2% |
| 2015 | -- | $18,000 -91% |
| 2013 | $881 | $200,200 |
| 2012 | $881 -8% | $200,200 +2.5% |
| 2011 | $957 | $195,400 |
| 2010 | -- | $195,400 |
Find assessor info on the county website
Neighborhood: 23930
Nearby homes
- $262,0004 bd2 ba2.2k sqft108 Gatewood Ave, Crewe, VA 23930Off Market

- $175,0004 bd1 ba1.7k sqft1003 Tyler St, Crewe, VA 23930Sold
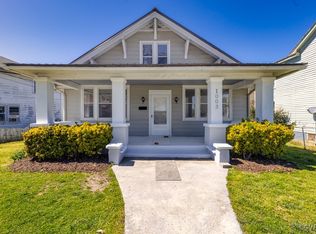
- $126,400-- bd1 ba-- sqft707 Powell St, Crewe, VA 23930Off Market
- $156,500-- bd1 ba-- sqft101 Rock Castle Ave, Crewe, VA 23930Off Market
- $268,0003 bd3 ba-- sqft110 Gatewood Ave, Crewe, VA 23930Off Market
- $25,000-- bd1 ba-- sqft1005 Tyler St, Blackstone, VA 23930Off Market
- $368,6004 bd3 ba2.8k sqft107 Gatewood Ave, Crewe, VA 23930Off Market
- $167,700-- bd1 ba-- sqft612 Powell St, Crewe, VA 23930Off Market
Nearby schools
GreatSchools rating
- 9/10Crewe Primary SchoolGrades: PK-4Distance: 1.2 mi
- 2/10Nottoway Middle SchoolGrades: 7-8Distance: 5 mi
- 4/10Nottoway High SchoolGrades: 9-12Distance: 5 mi
Schools provided by the listing agent
- Elementary: Crewe
- Middle: Nottoway
- High: Nottoway
Source: CVRMLS. This data may not be complete. We recommend contacting the local school district to confirm school assignments for this home.
Sell for more on Zillow
Get a Zillow Showcase℠ listing at no additional cost and you could sell for .
$340,700
2% more
+$6,814
With Zillow Showcase(estimated)
$347,514
Sell for more on Zillow
Get a Zillow Showcase℠ listing at no additional cost and you could sell for .
$340,700
2% more
+$6,814
With Zillow Showcase(estimated)
$347,514
- Virginia
- Nottoway County
- Crewe
- 23930
- 100 Gatewood Ave
