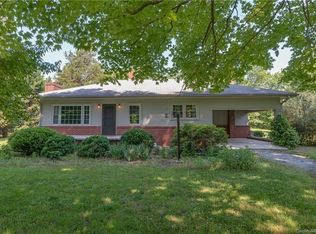
Welcome to 100 Gilbert Road, a stunning house for sale that offers both privacy and convenience. Situated on 9.55 acres of land at the end of a peaceful dead-end road, this property provides a serene retreat away from the hustle and bustle of city life. Step inside this beautifully remodeled home and be captivated by its modern charm. With 1762 square feet of living space, this house boasts three spacious bedrooms and 2.5 bathrooms. The main bedroom suite offers a tranquil sanctuary with its own private bath, providing the perfect escape at the end of a long day. The meticulous designed kitchen is a culinary enthusiast's dream. Equipped with newer appliances and solid surface countertops, it is both stylish and functional. Enjoy cooking family meals or entertaining guests in this inviting space. The open-concept layout seamlessly connects the kitchen to the large family room featuring an elegant gas logged fireplace, creating a cozy ambiance for gatherings or relaxation. Oak hardwood floors throughout add warmth and sophisbcabxon to every room. The laundry/mud room conveniently leads out to an oversized deck where you can savor your morning coffee or host summer barbecues. Convenience is key with easy access to shopping, dining, and the interstate highway. Whether you're commuting to work or exploring nearby attractions, you'll appreciate the excellent location of this property. Don't miss the opportunity to make this house your home. This property could also offer the outdoors type with space for a garden, horses or livestock. Property offer the Equestrian access to CETA deeded trail access which opens up the country side for your horseback riding pleasure. Contact us today to schedule a viewing and experience the beauty and tranquility of 100 Gilbert Road for yourself.
Auction
Est. $675,000
100 Gilbert Rd, Columbus, NC 28722
3beds
1,762sqft
Single Family Residence, Residential
Built in 1960
9.55 Acres Lot
$-- Zestimate®
$383/sqft
$-- HOA
What's special
Elegant gas logged fireplaceBeautifully remodeled homeModern charmOversized deckOak hardwood floorsCozy ambianceMain bedroom suite
- 356 days
- 127
- 4
Zillow last checked:
Listing updated:
Listed by:
Ronald Piccari 828-606-7441,
Coldwell Banker Advantage
Source: Greater Greenville AOR,MLS#: 1570393
Facts & features
Interior
Bedrooms & bathrooms
- Bedrooms: 3
- Bathrooms: 3
- Full bathrooms: 2
- 1/2 bathrooms: 1
- Main level bathrooms: 2
- Main level bedrooms: 3
Rooms
- Room types: Laundry
Primary bedroom
- Area: 198
- Dimensions: 18 x 11
Bedroom 2
- Area: 165
- Dimensions: 15 x 11
Bedroom 3
- Area: 154
- Dimensions: 14 x 11
Primary bathroom
- Features: Double Sink, Full Bath, Shower Only
- Level: Main
Dining room
- Area: 143
- Dimensions: 13 x 11
Family room
- Area: 391
- Dimensions: 17 x 23
Kitchen
- Area: 208
- Dimensions: 16 x 13
Heating
- Electric, Forced Air, Heat Pump
Cooling
- Central Air, Heat Pump
Appliances
- Included: Dishwasher, Refrigerator, Range, Microwave, Electric Water Heater
- Laundry: 1st Floor, Walk-in, Laundry Room
Features
- High Ceilings, Ceiling Fan(s), Vaulted Ceiling(s), Granite Counters, Open Floorplan
- Flooring: Ceramic Tile, Wood
- Windows: Insulated Windows
- Basement: None
- Attic: Pull Down Stairs
- Number of fireplaces: 1
- Fireplace features: Gas Log
Interior area
- Total interior livable area: 1,762 sqft
Property
Parking
- Parking features: See Remarks, Driveway, Gravel
- Has uncovered spaces: Yes
Features
- Levels: One
- Stories: 1
- Patio & porch: Front Porch
- Exterior features: Riding Area
Lot
- Size: 9.55 Acres
- Dimensions: 9.55
- Features: Pasture, Few Trees, 5 - 10 Acres
Details
- Parcel number: P9731
- Special conditions: Auction
- Other equipment: Dehumidifier
- Horses can be raised: Yes
- Horse amenities: Pasture, Riding Trail
Construction
Type & style
- Home type: SingleFamily
- Architectural style: Ranch
- Property subtype: Single Family Residence, Residential
Materials
- Hardboard Siding
- Foundation: Crawl Space/Slab
- Roof: Architectural
Condition
- Year built: 1960
Utilities & green energy
- Sewer: Septic Tank
- Water: Well
Community & HOA
Community
- Features: None
- Subdivision: None
HOA
- Has HOA: No
- Services included: None
Location
- Region: Columbus
Financial & listing details
- Price per square foot: $383/sqft
- Tax assessed value: $514,235
- Annual tax amount: $2,768
- Date on market: 9/24/2025
Estimated market value
Not available
Estimated sales range
Not available
Not available
Public tax history
| Year | Property taxes | Tax assessment |
|---|---|---|
| 2025 | $2,768 +15.7% | $514,235 +41.4% |
| 2024 | $2,392 +54.4% | $363,550 +49.8% |
| 2023 | $1,549 -1.4% | $242,643 -4.5% |
| 2022 | $1,571 +3.3% | $254,103 |
| 2021 | $1,520 +6.1% | $254,103 +12.4% |
| 2020 | $1,433 | $226,058 |
| 2019 | $1,433 +13.5% | $226,058 |
| 2018 | $1,263 -2.7% | $226,058 +9.3% |
| 2017 | $1,298 +59.6% | $206,871 |
| 2016 | $813 +6.3% | $206,871 |
| 2015 | $765 | -- |
| 2014 | $765 | -- |
| 2013 | $765 -34.1% | -- |
| 2011 | $1,161 -0.2% | -- |
| 2010 | $1,163 | -- |
| 2009 | -- | -- |
Find assessor info on the county website
Climate risks
Neighborhood: 28722
Nearby schools
Schools provided by the listing agent
- Elementary: Polk Central
- Middle: Polk
- High: Polk County
Source: Greater Greenville AOR. This data may not be complete. We recommend contacting the local school district to confirm school assignments for this home.