Welcome to Forest Ridge, an exclusive 55+ community where the active adult lifestyle is enhanced by modern amenities and low-maintenance living. This upgraded 3rd floor, 2-bedroom, 2-bathroom unit with a spacious loft is the largest floorplan (1,837 sq/ft) in the development and is move-in ready! A foyer entry with double closets leads to an impressive living room complimented by a cathedral ceiling, gas fireplace, and an abundance of natural light from a wall of windows. Hand scraped engineering wood floors extend from the living room into the dining area enhanced by double windows, mirrored wall and a French exterior door that leads to a private balcony. This side of the building gets great sunlight, adding to the enjoyment of this outdoor space. A centrally located kitchen features a breakfast bar adorned with custom trim work and stylish transom, Corian countertops, stainless steel appliances--including gas range, large pantry & access to the convenient in-unit laundry area. All appliances and widow treatments are included in the sale. Shadowbox moldings complement the staircase up to a large loft space with upgraded vinyl plank flooring. This area is the perfect for a guest room, den or office. Retreat to the primary suite, featuring a vaulted ceiling, walk-in closets and a private full bathroom with tile flooring, double vanity, linen closet and stall shower. An additional well-appointed bathroom is conveniently accessible from both the secondary bedroom and living room area. Ceiling fans are installed in nearly every room and both bathrooms feature comfort-height toilets. Don't miss the updated utilities—the HVAC system (2020) and hot water heater (2019). Common area/grounds maintenance, landscaping, snow removal, and trash removal are included in the monthly association fee. The community clubhouse is a hub of activity with a meeting room and event space, fostering an active and social lifestyle for residents. Pets are welcome. Shopping, dining, nightlife and community events are just minutes away on route 611 in Warrington and in historic Doylestown Borough. Book your private showing today!
Sold for $375,000
$375,000
100 Ginko St APT 303, Warrington, PA 18976
2beds
1,837sqft
Condominium
Built in 2005
-- sqft lot
$389,800 Zestimate®
$204/sqft
$2,771 Estimated rent
Home value
$389,800
$363,000 - $421,000
$2,771/mo
Zestimate® history
Owner options
List your home for rent
$2,771/mo
Rent Zestimate®
Find your next renter with Zillow Rental Manager. Plus, with online applications, you can quickly screen prospective tenants – for free.
$2,771/mo
Rent Zestimate®
Refinance and save
$2,418/mo
Est. payment
Refinancing to a lower rate could help reduce your monthly payments and save thousands over the life of the loan.
$2,418/mo
Est. payment
Explore your selling options
Work with a Zillow partner agent
Leverage their expertise and Zillow's premium Showcase listings to get your home seen by more buyers.
Get startedList with your own agent
Get your home in front of millions of buyers by listing it on Zillow.
Learn how to do itSell it yourself
Take full control of how buyers see your home on Zillow by listing For Sale by Owner (FSBO).
List your homeWhat's special
Gas fireplaceComfort-height toiletsPrivate balconyAbundance of natural lightIn-unit laundry areaLarge pantryBreakfast bar
Zillow last checked:
Listing updated:
Listed by:
Lori McGoldrick 267-210-8874,
Keller Williams Real Estate-Doylestown
Bought with:
Randa Hayes, AB044680A
RE/MAX Centre Realtors
Source: Bright MLS,MLS#: PABU2105520
Facts & features
Interior
Bedrooms & bathrooms
- Bedrooms: 2
- Bathrooms: 2
- Full bathrooms: 2
- Main level bathrooms: 2
- Main level bedrooms: 2
Rooms
- Room types: Living Room, Dining Room, Kitchen, Loft
Dining room
- Level: Main
Kitchen
- Level: Main
Living room
- Level: Main
Loft
- Level: Upper
Heating
- Forced Air, Natural Gas
Cooling
- Central Air, Natural Gas
Appliances
- Included: Oven/Range - Gas, Microwave, Dishwasher, Dryer, Refrigerator, Stainless Steel Appliance(s), Washer, Gas Water Heater
- Laundry: Washer In Unit, Dryer In Unit, In Unit
Features
- Ceiling Fan(s), Bathroom - Stall Shower, Bathroom - Tub Shower, Dining Area, Elevator, Entry Level Bedroom, Flat, Family Room Off Kitchen, Open Floorplan, Primary Bath(s), Walk-In Closet(s)
- Flooring: Carpet
- Has basement: No
- Number of fireplaces: 1
- Fireplace features: Gas/Propane
Interior area
- Total structure area: 1,837
- Total interior livable area: 1,837 sqft
- Finished area above ground: 1,837
- Finished area below ground: 0
Property
Parking
- Parking features: Parking Lot
Accessibility
- Accessibility features: Accessible Elevator Installed
Features
- Levels: Three
- Stories: 3
- Pool features: None
Details
- Additional structures: Above Grade, Below Grade
- Parcel number: 5002704811L
- Zoning: R2
- Special conditions: Standard
- Other equipment: Intercom
Construction
Type & style
- Home type: Condo
- Architectural style: Traditional
- Property subtype: Condominium
- Attached to another structure: Yes
Materials
- Frame
- Foundation: None
Condition
- New construction: No
- Year built: 2005
Utilities & green energy
- Sewer: Public Sewer
- Water: Public
Community & HOA
Community
- Security: Fire Sprinkler System
- Condo and coop fee: $400 monthly
- Senior community: Yes
- Subdivision: Forest Ridge
HOA
- Has HOA: No
- Amenities included: Community Center
- Services included: Common Area Maintenance, Maintenance Grounds, Snow Removal, Trash
- HOA name: Forest Ridge Condo Association
Location
- Region: Warrington
- Municipality: WARRINGTON TWP
Financial & listing details
- Price per square foot: $204/sqft
- Tax assessed value: $29,940
- Annual tax amount: $5,735
- Date on market: 9/19/2025
- Listing agreement: Exclusive Agency
- Listing terms: Cash,Conventional
- Inclusions: Washer, Dryer, Refrigerator & Window Treatments
- Ownership: Condominium
Price history
| Date | Event | Price |
|---|---|---|
| 11/5/2025 | Sold | $375,000$204/sqft |
Source:  Bright MLS #PABU2105520 Report a problem Bright MLS #PABU2105520 Report a problem | ||
| 10/16/2025 | Pending sale | $375,000$204/sqft |
Source: Bright MLS #PABU2105520 Report a problem | ||
| 10/6/2025 | Price change | $375,000-3.8%$204/sqft |
Source: Bright MLS #PABU2105520 Report a problem | ||
| 9/19/2025 | Listed for sale | $389,900+59.1%$212/sqft |
Source: Bright MLS #PABU2105520 Report a problem | ||
| 7/5/2017 | Sold | $245,000-4.8%$133/sqft |
Source: Public Record Report a problem | ||
| 4/19/2005 | Sold | $257,304$140/sqft |
Source: Public Record Report a problem | ||
Public tax history
| Year | Property taxes | Tax assessment |
|---|---|---|
| 2025 | $5,735 | $29,940 |
| 2024 | $5,735 +12.1% | $29,940 |
| 2023 | $5,117 +2% | $29,940 |
| 2022 | $5,016 +1.1% | $29,940 |
| 2021 | $4,960 | $29,940 |
| 2020 | $4,960 +1.7% | $29,940 |
| 2018 | $4,875 +1.7% | $29,940 |
| 2017 | $4,795 +4.2% | $29,940 |
| 2016 | $4,602 | $29,940 |
| 2015 | -- | $29,940 |
| 2014 | -- | $29,940 |
| 2013 | -- | $29,940 |
| 2012 | -- | $29,940 |
| 2011 | -- | $29,940 |
| 2010 | -- | $29,940 |
| 2009 | -- | $29,940 |
| 2008 | -- | $29,940 |
| 2007 | -- | $29,940 |
| 2006 | -- | $29,940 |
| 2005 | -- | -- |
Find assessor info on the county website
Neighborhood: 18976
Nearby homes
- $315,0002 bd2 ba-- sqft100 Ginko St APT 202, Warrington, PA 18976Sold

- $372,8002 bd2 ba1.5k sqft100 Ginko St APT 101, Warrington, PA 18976Off Market
- $371,6002 bd2 ba1.5k sqft100 Ginko St APT 102, Warrington, PA 18976Off Market
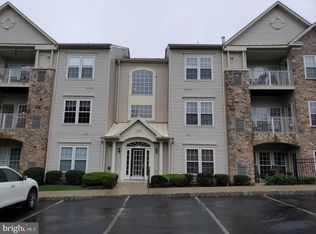
- $380,3002 bd2 ba1.5k sqft100 Ginko St APT 103, Warrington, PA 18976Off Market
- $368,8002 bd2 ba1.5k sqft100 Ginko St APT 104, Warrington, PA 18976Off Market
- $377,8002 bd2 ba1.5k sqft100 Ginko St APT 201, Warrington, PA 18976Off Market
- $379,2002 bd2 ba1.5k sqft100 Ginko St APT 203, Warrington, PA 18976Off Market
- $377,6002 bd2 ba1.5k sqft100 Ginko St APT 204, Warrington, PA 18976Off Market
Nearby schools
GreatSchools rating
- 10/10Mill Creek Elementary SchoolGrades: K-6Distance: 1.7 mi
- 10/10Unami Middle SchoolGrades: 7-9Distance: 3.7 mi
- 10/10Central Bucks High School-SouthGrades: 10-12Distance: 1.6 mi
Schools provided by the listing agent
- District: Central Bucks
Source: Bright MLS. This data may not be complete. We recommend contacting the local school district to confirm school assignments for this home.
Get a cash offer in 3 minutes
Find out how much your home could sell for in as little as 3 minutes with a no-obligation cash offer.
Estimated market value
$389,800
Get a cash offer in 3 minutes
Find out how much your home could sell for in as little as 3 minutes with a no-obligation cash offer.
Estimated market value
$389,800
- Pennsylvania
- Bucks County
- Warrington
- 18976
- 100 Ginko St Apartment 303
Nearby cities
Nearby zip codes
Other Warrington Topics
