ALL LOG HOME ENTHUSIASTS, THIS QUINTESSENTIAL, COZY LOG HOME IS JUST WHAT YOUR LOOKING FOR ! IT'S THE PERFECT MOUNTAIN RETREAT HOME LOCATED IN THE 4 SEASON , GATED COMMUNITY OF EAGLE ROCK RESORT, NESTLED IN THE BLUE MOUNTAINS OF PA. Located on a corner lot, enjoy the peaceful surrounding nature, from the screened in porch, deck, or your hot tub. This 3 bed, 3 bath home features; open concept living , vaulted beamed ceilings in LR, stone FP in LR, hot tub, screened in porch, granite counters and island in the kitchen and so much more. Enjoy the 4 season amenities that Eagle Rock has to offer; 2 golf courses, lake with beach, indoor/outdoor pools, tennis, pickleball and basketball courts including a full , indoor basketball court, bocce ball pavillion, gym, spa , equestrian center and so much more!
Sold for $400,000
$400,000
100 Glen Eagles Dr, Hazleton, PA 18202
3beds
2,240sqft
Single Family Residence
Built in 2006
10,230 Square Feet Lot
$404,800 Zestimate®
$179/sqft
$2,473 Estimated rent
Home value
$404,800
$340,000 - $482,000
$2,473/mo
Zestimate® history
Owner options
List your home for rent
$2,473/mo
Rent Zestimate®
Find your next renter with Zillow Rental Manager. Plus, with online applications, you can quickly screen prospective tenants – for free.
$2,473/mo
Rent Zestimate®
Refinance and save
$4,008/mo
Est. payment
Refinancing to a lower rate could help reduce your monthly payments and save thousands over the life of the loan.
$4,008/mo
Est. payment
Explore your selling options
Work with a Zillow partner agent
Leverage their expertise and Zillow's premium Showcase listings to get your home seen by more buyers.
Get startedList with your own agent
Get your home in front of millions of buyers by listing it on Zillow.
Learn how to do itSell it yourself
Take full control of how buyers see your home on Zillow by listing For Sale by Owner (FSBO).
List your homeWhat's special
Zillow last checked:
Listing updated:
Listed by:
Kathy Sappie 570-579-3571,
Keller Williams Real Estate - South Abington Twp
Bought with:
Mike Postupack, RS367219
Tammy Sword Realty LLC
Source: Bright MLS,MLS#: PALU2002450
Facts & features
Interior
Bedrooms & bathrooms
- Bedrooms: 3
- Bathrooms: 3
- Full bathrooms: 3
- Main level bathrooms: 1
- Main level bedrooms: 1
Rooms
- Room types: Living Room, Dining Room, Primary Bedroom, Bedroom 3, Kitchen, Laundry, Loft, Bathroom 1, Bathroom 3, Primary Bathroom
Primary bedroom
- Level: Upper
- Area: 169 Square Feet
- Dimensions: 13 X 13
Bedroom 3
- Level: Lower
- Area: 156 Square Feet
- Dimensions: 13 X 12
Primary bathroom
- Level: Upper
- Area: 48 Square Feet
- Dimensions: 8 X 6
Bathroom 1
- Level: Main
- Area: 63 Square Feet
- Dimensions: 9 X 7
Bathroom 3
- Level: Lower
- Area: 156 Square Feet
- Dimensions: 13 X 12
Dining room
- Level: Main
- Area: 150 Square Feet
- Dimensions: 15 X 10
Kitchen
- Features: Granite Counters, Kitchen - Propane Cooking
- Level: Main
- Area: 180 Square Feet
- Dimensions: 15 X 12
Laundry
- Level: Lower
- Area: 105 Square Feet
- Dimensions: 7 X 15
Living room
- Features: Cathedral/Vaulted Ceiling, Ceiling Fan(s), Fireplace - Other
- Level: Main
- Area: 4420 Square Feet
- Dimensions: 221 X 20
Loft
- Level: Upper
Screened porch
- Level: Main
Heating
- Heat Pump, Electric
Cooling
- Central Air, Other
Appliances
- Included: Electric Water Heater
- Laundry: Laundry Room
Features
- Ceiling Fan(s)
- Basement: Finished
- Number of fireplaces: 1
- Fireplace features: Gas/Propane
Interior area
- Total structure area: 2,240
- Total interior livable area: 2,240 sqft
- Finished area above ground: 2,240
Property
Parking
- Total spaces: 2
- Parking features: Garage Faces Side, Attached, Driveway
- Attached garage spaces: 2
- Has uncovered spaces: Yes
Accessibility
- Accessibility features: 2+ Access Exits
Features
- Levels: Two
- Stories: 2
- Patio & porch: Screened Porch
- Pool features: Community
Lot
- Size: 10,230 Square Feet
- Dimensions: 93 x 110
Details
- Additional structures: Above Grade
- Parcel number: 26U5S4008011000
- Zoning: RESIDENTIAL
- Special conditions: Standard
- Horses can be raised: Yes
- Horse amenities: Arena, Riding Trail, Horses Allowed, Riding Ring, Stable(s)
Construction
Type & style
- Home type: SingleFamily
- Architectural style: Log Home
- Property subtype: Single Family Residence
Materials
- Log, Stone
- Foundation: Block
Condition
- New construction: No
- Year built: 2006
Utilities & green energy
- Sewer: Public Sewer
- Water: Public
Community & HOA
Community
- Subdivision: Eagle Rock Resort
HOA
- Has HOA: Yes
- HOA fee: $1,380 annually
Location
- Region: Hazleton
- Municipality: HAZLE TWP
Financial & listing details
- Price per square foot: $179/sqft
- Tax assessed value: $194,700
- Annual tax amount: $3,960
- Date on market: 6/30/2025
- Listing agreement: Exclusive Right To Sell
- Inclusions: All Appliances And Select Contents In Home
- Exclusions: See Excluded List
- Ownership: Fee Simple
Price history
| Date | Event | Price |
|---|---|---|
| 4/24/2026 | Sold | $400,000-6.1%$179/sqft |
Source:  Bright MLS #PALU2002450 Report a problem Bright MLS #PALU2002450 Report a problem | ||
| 3/2/2026 | Pending sale | $425,900$190/sqft |
Source: Bright MLS #PALU2002450 Report a problem | ||
| 10/26/2025 | Price change | $425,900-5.3%$190/sqft |
Source: Luzerne County AOR #25-2575 Report a problem | ||
| 8/28/2025 | Price change | $449,900-5.3%$201/sqft |
Source: Luzerne County AOR #25-2575 Report a problem | ||
| 7/9/2025 | Price change | $475,000-4.8%$212/sqft |
Source: Luzerne County AOR #25-2575 Report a problem | ||
| 5/28/2025 | Listed for sale | $499,000+29.6%$223/sqft |
Source: Luzerne County AOR #25-2575 Report a problem | ||
| 1/4/2021 | Listing removed | -- |
Source: Luzerne County AOR Report a problem | ||
| 12/30/2020 | Listed for sale | $384,900$172/sqft |
Source: Eagle Rock Real Estate #20-5714 Report a problem | ||
Public tax history
Tax history is unavailable.
Neighborhood: 18202
Nearby homes
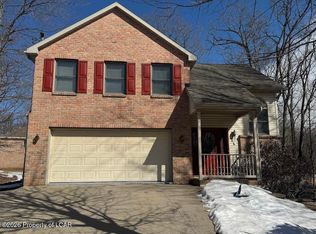
- $359,9003 bd3 ba1.6k sqft89 Glen Eagles Dr, Hazle Township, PA 18202For Sale
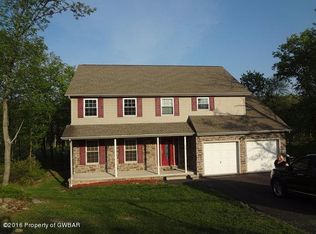
- $413,700-- bd-- ba2.6k sqft47 Glen Eagles Dr, Hazle Township, PA 18202Off Market
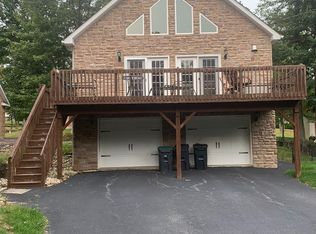
- $344,7003 bd3 ba2.2k sqft91 Glen Eagles Dr, Hazle Township, PA 18202Off Market
- $370,300-- bd-- ba1.7k sqft44 Glen Eagles Dr, Hazle Township, PA 18202Off Market
- $370,900-- bd-- ba2k sqft73 Glen Eagles Dr, Hazle Township, PA 18202Off Market
- $370,600-- bd-- ba2.1k sqft75 Glen Eagles Dr, Hazle Township, PA 18202Off Market
- $334,5003 bd2 ba1.4k sqft38 Glen Eagles Dr, Hazle Township, PA 18202Off Market
- $371,8003 bd3 ba2.3k sqft80 Glen Eagles Dr, Hazle Township, PA 18202Off Market
Nearby schools
GreatSchools rating
- 5/10Valley El/Middle SchoolGrades: K-8Distance: 4.2 mi
- 4/10Hazleton Area High SchoolGrades: 9-12Distance: 6 mi
Schools provided by the listing agent
- District: Hazleton Area
Source: Bright MLS. This data may not be complete. We recommend contacting the local school district to confirm school assignments for this home.


Get pre-qualified for a loan
At Zillow Home Loans, we can pre-qualify you in as little as 5 minutes with no impact to your credit score.An equal housing lender. NMLS #10287.
- Pennsylvania
- Luzerne County
- Hazleton
- 18202
- 100 Glen Eagles Dr
Nearby cities
Nearby zip codes
Other Hazleton Topics
