Welcome to 100 Glenmoor Circle, one of the most private lots in the Glenmoor community. This home has been well cared for and ready to move in. Features of this home include an inviting foyer with a sitting room or office to the side, large dining room and an eat in kitchen with an island. There is a large family room with lots of natural sunlight leading out to a nice size patio. Both bedrooms are good size with the Master having 2 closets (one a walk in closet) tray ceiling and large master bath. The 2-car
garage is oversized with a doorway to the walk-up attic for tons of storage. This is a condo so the HOA takes care of the exterior of the home as well as the grounds. The HOA also includes the clubhouse and community pool.
Sold for $375,000
$375,000
100 Glenmoor Cir S, Easton, PA 18045
2beds
1,924sqft
Condominium, Single Family Residence
Built in 2004
-- sqft lot
$413,700 Zestimate®
$195/sqft
$2,829 Estimated rent
Home value
$413,700
$393,000 - $434,000
$2,829/mo
Zestimate® history
Owner options
List your home for rent
$2,829/mo
Rent Zestimate®
Find your next renter with Zillow Rental Manager. Plus, with online applications, you can quickly screen prospective tenants – for free.
$2,829/mo
Rent Zestimate®
Refinance and save
$2,855/mo
Est. payment
Refinancing to a lower rate could help reduce your monthly payments and save thousands over the life of the loan.
$2,855/mo
Est. payment
Explore your selling options
Work with a Zillow partner agent
Leverage their expertise and Zillow's premium Showcase listings to get your home seen by more buyers.
Get startedList with your own agent
Get your home in front of millions of buyers by listing it on Zillow.
Learn how to do itSell it yourself
Take full control of how buyers see your home on Zillow by listing For Sale by Owner (FSBO).
List your homeWhat's special
Zillow last checked:
Listing updated:
Listed by:
Frank J. Renaldi, Sr. 610-972-8473,
CENTURY 21 Pinnacle
Bought with:
Lori J. Campbell, AB060571L
Coldwell Banker Heritage R E
Meredith F. Campbell, RS344337
Coldwell Banker Heritage R E
Source: GLVR,MLS#: 724981 Originating MLS: Lehigh Valley MLS
Originating MLS: Lehigh Valley MLSFacts & features
Interior
Bedrooms & bathrooms
- Bedrooms: 2
- Bathrooms: 2
- Full bathrooms: 2
Heating
- Forced Air, Gas
Cooling
- Central Air
Appliances
- Included: Dryer, Gas Oven, Gas Water Heater, Microwave, Refrigerator, Washer
- Laundry: Main Level
Features
- Attic, Cathedral Ceiling(s), Dining Area, Separate/Formal Dining Room, Eat-in Kitchen, High Ceilings, Kitchen Island, Mud Room, Family Room Main Level, Storage, Skylights, Utility Room, Vaulted Ceiling(s), Walk-In Closet(s)
- Flooring: Carpet, Tile
- Windows: Skylight(s)
- Basement: None
Interior area
- Total interior livable area: 1,924 sqft
- Finished area above ground: 1,924
- Finished area below ground: 0
Property
Parking
- Total spaces: 2
- Parking features: Attached, Garage
- Attached garage spaces: 2
Features
- Levels: One
- Stories: 1
- Has view: Yes
- View description: Panoramic
Lot
- Features: Backs to Common Grounds, Flat
Details
- Parcel number: K8 14 150 0324
- Zoning: MDR
- Special conditions: Estate,Trust
Construction
Type & style
- Home type: Condo
- Architectural style: Ranch
- Property subtype: Condominium, Single Family Residence
Materials
- Vinyl Siding
- Roof: Asphalt,Fiberglass
Condition
- Year built: 2004
Utilities & green energy
- Electric: 200+ Amp Service, Circuit Breakers
- Sewer: Public Sewer
- Water: Public
- Utilities for property: Cable Available
Community & HOA
Community
- Senior community: Yes
- Subdivision: Highlands at Glenmoor
HOA
- Has HOA: Yes
- HOA fee: $390 monthly
Location
- Region: Easton
Financial & listing details
- Price per square foot: $195/sqft
- Tax assessed value: $77,600
- Annual tax amount: $6,857
- Date on market: 9/19/2025
- Cumulative days on market: 12 days
- Listing terms: Cash,Conventional
- Ownership type: Common
- Road surface type: Paved
Price history
| Date | Event | Price |
|---|---|---|
| 11/20/2023 | Sold | $375,000-6.3%$195/sqft |
Source:  GLVR #724981 Report a problem GLVR #724981 Report a problem | ||
| 10/17/2023 | Pending sale | $400,000$208/sqft |
Source: GLVR #724981 Report a problem | ||
| 10/14/2023 | Price change | $400,000-5.9%$208/sqft |
Source: GLVR #724981 Report a problem | ||
| 10/4/2023 | Listed for sale | $425,000+66.7%$221/sqft |
Source: GLVR #724981 Report a problem | ||
| 2/26/2004 | Sold | $254,900$132/sqft |
Source: Public Record Report a problem | ||
Public tax history
Tax history is unavailable.
Neighborhood: 18045
Nearby homes
- $27,0005,292 Square Feet8 Fox Crossing Rd, Easton, PA 18045Off Market
- $380,0002 bd2 ba1.8k sqft94 Glenmoor Cir S, Easton, PA 18045Sold
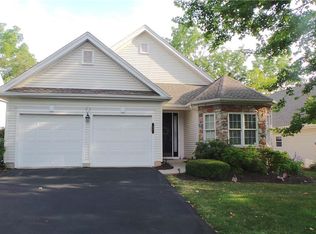
- $---- bd-- ba-- sqft95 Glenmoor Cir S, Easton, PA 18045Off Market
- $389,3002 bd2 ba1.5k sqft20 Somerset Ln, Easton, PA 18045Off Market
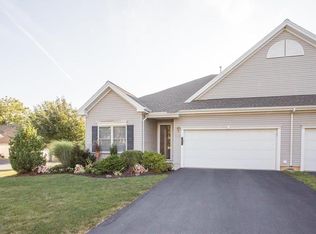
- $469,9902,772 Square Feet6 Fox Crossing Rd, Easton, PA 18045Sold
- $461,0152,967 Square Feet4 Fox Crossing Rd, Easton, PA 18045Sold
- $472,1002 bd2 ba2.4k sqft93 Glenmoor Cir S, Easton, PA 18045Off Market
- $394,200-- bd-- ba-- sqft18 Somerset Ln, Easton, PA 18045Off Market
Nearby schools
GreatSchools rating
- 8/10Tracy El SchoolGrades: K-5Distance: 0.9 mi
- 4/10Easton Area Middle SchoolGrades: 6-8Distance: 2.2 mi
- 4/10Easton Area High SchoolGrades: 9-12Distance: 2.6 mi
Schools provided by the listing agent
- High: Easton
- District: Easton
Source: GLVR. This data may not be complete. We recommend contacting the local school district to confirm school assignments for this home.
Get a cash offer in 3 minutes
Find out how much your home could sell for in as little as 3 minutes with a no-obligation cash offer.
Estimated market value
$413,700
Get a cash offer in 3 minutes
Find out how much your home could sell for in as little as 3 minutes with a no-obligation cash offer.
Estimated market value
$413,700
- Pennsylvania
- Northampton County
- Easton
- 18045
- 100 Glenmoor Cir S
Nearby cities
Nearby neighborhoods
Nearby zip codes
Other Easton Topics
