Skip main navigation
Sold for $370,000
  • $370,000

    100 Glenview Ln, Willingboro, NJ 08046

    4beds
    1,614sqft
    Single Family Residence
    Built in 1965
    6,500 Square Feet Lot
    $379,300 Zestimate®
    $229/sqft
    $3,064 Estimated rent

    Home value

    $379,300

    $345,000 - $417,000

    $3,064/mo

    Zestimate® history
    Loading
    Loading...

    Owner options

    List your home for rent

    $3,064/mo

    Rent Zestimate®

    Find your next renter with Zillow Rental Manager. Plus, with online applications, you can quickly screen prospective tenants – for free.

    Learn more

    $3,064/mo

    Rent Zestimate®

    Refinance and save

    $2,615/mo

    Est. payment

    Refinancing to a lower rate could help reduce your monthly payments and save thousands over the life of the loan.

    See today's rates

    $2,615/mo

    Est. payment

    Explore your selling options

    Work with a Zillow partner agent

    Leverage their expertise and Zillow's premium Showcase listings to get your home seen by more buyers.

    Get started

    List with your own agent

    Get your home in front of millions of buyers by listing it on Zillow.

    Learn how to do it

    Sell it yourself

    Take full control of how buyers see your home on Zillow by listing For Sale by Owner (FSBO).

    List your home

    What's special

    Charming fireplaceBackyard and patio areaNatural light galoreCharming curb appealGranite topped counter spaceConvenient islandRelax and play outdoors
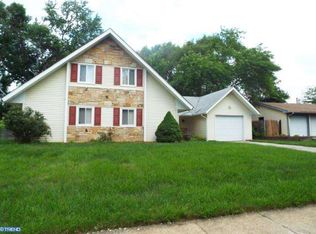
    HIGHEST AND BEST due by Tuesday April 1 at 4:00 PM Get excited by the charming curb appeal and fall in love with the updates and detail of the interior. This beautiful cape style home delivers on style, detail and lots of sunlight. Enter this home and take in all the updates, the fresh, bright and open feel and then start to notice the details – enter to the living room with newer easy to maintain laminate wood flooring, soft grey finish on the walls and a charming fireplace with a pop of color and interest with the fireplace surround tile. The living room opens to the kitchen with a counter bar seating around a convenient island, creating a very social space between the rooms. The kitchen continues the fresh, soft tone palette of the living room in white and grey and offers everything you’d hope for – plenty of granite topped counter space, a stainless appliance package, a dining area and natural light galore. A slider from the dining area opens to the backyard and patio area making it easy to grill and entertain. There are two bedrooms on this floor that share a completely up-to-date and well-appointed full bath. The first floor also features a large utility/laundry, access to the garage. Upstairs you’ll find two additional bedrooms, a second full bath, updated and well-appointed. There is plenty of closet and storage space within the rooms and the larger room is oversized to be a primary bedroom with sitting area or if needed, a great additional playroom – up to your needs. This home really offers so much for living a beautiful life and the large, fenced yard makes it easy to relax and play outdoors extending seasons. This is a must-see home.

    Zillow last checked:

    Listing updated:

    Listed by:

    Ian Rossman 609-410-1010,

    BHHS Fox & Roach-Mt Laurel,

    Listing Team: Rossman Team

    Bought with:

    Non Member

    Metropolitan Regional Information Systems, Inc.

    Source: Bright MLS,MLS#: NJBL2083894MLS Logo

    Facts & features

    Interior

    Bedrooms & bathrooms
    • Bedrooms: 4
    • Bathrooms: 2
    • Full bathrooms: 2
    • Main level bathrooms: 1
    • Main level bedrooms: 2
    Rooms
    • Room types: Living Room, Bedroom 2, Bedroom 3, Bedroom 4, Kitchen, Bedroom 1, Laundry
    Bedroom 1
    • Features: Flooring - Carpet
    • Level: Main
    • Area: 132 Square Feet
    • Dimensions: 12 x 11
    Bedroom 2
    • Features: Flooring - Carpet
    • Level: Main
    • Area: 108 Square Feet
    • Dimensions: 12 x 9
    Bedroom 3
    • Features: Flooring - Carpet
    • Level: Upper
    • Area: 160 Square Feet
    • Dimensions: 16 x 10
    Bedroom 4
    • Features: Flooring - Carpet
    • Level: Upper
    • Area: 289 Square Feet
    • Dimensions: 17 x 17
    Kitchen
    • Level: Main
    • Area: 228 Square Feet
    • Dimensions: 19 x 12
    Laundry
    • Level: Main
    • Area: 96 Square Feet
    • Dimensions: 12 x 8
    Living room
    • Level: Main
    • Area: 300 Square Feet
    • Dimensions: 20 x 15
    Heating
    • Forced Air, Natural Gas
    Cooling
    • Central Air, Electric
    Appliances
    • Included: Microwave, Dryer, Oven/Range - Gas, Washer, Gas Water Heater
    • Laundry: Laundry Room
    Features
    • Windows: Replacement
    • Has basement: No
    • Has fireplace: No
    Interior area
    • Total structure area: 1,614
    • Total interior livable area: 1,614 sqft
    • Finished area above ground: 1,614
    • Finished area below ground: 0

    Property

    Parking
    • Parking features: None
    Accessibility
    • Accessibility features: None
    Features
    • Levels: Two
    • Stories: 2
    • Pool features: None
    Lot
    • Size: 6,500 Square Feet
    • Dimensions: 65.00 x 100.00
    Details
    • Additional structures: Above Grade, Below Grade
    • Parcel number: 380071900011
    • Zoning: RES
    • Special conditions: Standard

    Construction

    Type & style
    • Home type: SingleFamily
    • Architectural style: Cape Cod
    • Property subtype: Single Family Residence
    Materials
    • Frame
    • Foundation: Slab
    • Roof: Architectural Shingle
    Condition
    • New construction: No
    • Year built: 1965

    Utilities & green energy

    • Electric: 150 Amps
    • Sewer: Public Sewer
    • Water: Public

    Community & HOA

    Community
    • Subdivision: Garfield Park
    HOA
    • Has HOA: No
    Location
    • Region: Willingboro
    • Municipality: WILLINGBORO TWP

    Financial & listing details

    • Price per square foot: $229/sqft
    • Tax assessed value: $174,800
    • Annual tax amount: $7,546
    • Date on market: 3/28/2025
    • Listing agreement: Exclusive Right To Sell
    • Listing terms: FHA,Cash,Conventional,VA Loan
    • Inclusions: All Existing Appliance
    • Ownership: Fee Simple

    Price history

    DateEventPrice
    8/13/2025Sold$370,000+0.5%$229/sqft
    Source: Public Record Report a problem
    6/4/2025Sold$368,000+9.9%$228/sqft
    Source: Bright MLS #NJBL2083894 Report a problem
    4/17/2025Pending sale$335,000$208/sqft
    Source: Bright MLS #NJBL2083894 Report a problem
    4/3/2025Contingent$335,000$208/sqft
    Source: Bright MLS #NJBL2083894 Report a problem
    3/28/2025Listed for sale$335,000+59.5%$208/sqft
    Source: Bright MLS #NJBL2083894 Report a problem
    1/13/2020Sold$210,000-4.1%$130/sqft
    Source: Public Record Report a problem
    9/24/2019Pending sale$218,900$136/sqft
    Source: BHHS Fox & Roach Marlton-Voorhees Home Marketing Center #NJBL354000 Report a problem
    9/6/2019Listed for sale$218,900+108.5%$136/sqft
    Source: BHHS Fox & Roach Marlton-Voorhees Home Marketing Center #NJBL354000 Report a problem
    8/20/2019Sold$105,000-53.3%$65/sqft
    Source: Public Record Report a problem
    8/11/2019Listed for sale$224,900+614%$139/sqft
    Source: BHHS Fox & Roach-Marlton #NJBL354000 Report a problem
    5/17/2019Sold$31,500-70%$20/sqft
    Source: EXIT Realty solds #2188401299627087684 Report a problem
    5/9/2019Pending sale$105,000-12.4%$65/sqft
    Source: EXIT REALTY JP ROTHERMEL #1009293810 Report a problem
    2/7/2019Price change$119,900-3.3%$74/sqft
    Source: Exit Realty-JP Rothermel #1009293810 Report a problem
    10/8/2018Price change$124,000-4.2%$77/sqft
    Source: Exit Realty-JP Rothermel #1009293810 Report a problem
    8/3/2018Listed for sale$129,400+22.2%$80/sqft
    Source: Exit Realty-JP Rothermel #1005935837 Report a problem
    5/18/2000Sold$105,900$66/sqft
    Source: Public Record Report a problem

    Public tax history

    YearProperty taxesTax assessment
    2025$7,546 +0.7%$174,800
    2024$7,490 $174,800
    2023-- $174,800
    2022$6,973 -0.2%$174,800
    2021$6,985 +36.2%$174,800
    2020$5,128 +1.9%$174,800 +35.5%
    2019$5,032 +2.9%$129,000
    2018$4,892 +1%$129,000
    2017$4,843 +3.6%$129,000
    2016$4,676 +5%$129,000
    2015$4,452 +3.4%$129,000
    2014$4,306 +2.7%$129,000
    2013$4,194 +0.2%$129,000
    2012$4,185 +1.3%$129,000
    2011$4,129 -11%$129,000
    2010$4,638 -0.2%$129,000 +46.4%
    2009$4,649 +1.9%$88,100
    2008$4,564 $88,100
    2007$4,564 +18.5%$88,100
    2006$3,850 +5.2%$88,100
    2005$3,659 +5.2%$88,100
    2004$3,477 $88,100
    2003-- $88,100
    2002-- $88,100
    2001-- $88,100
    Find assessor info on the county website

    Neighborhood: 08046

    Nearby schools

    GreatSchools rating
    Schools provided by the listing agent
    • District: Willingboro Township Public Schools

    Source: Bright MLS. This data may not be complete. We recommend contacting the local school district to confirm school assignments for this home.

    Get a cash offer in 3 minutes
    Find out how much your home could sell for in as little as 3 minutes with a no-obligation cash offer.
    Estimated market value
    $379,300
    Get a cash offer in 3 minutes
    Find out how much your home could sell for in as little as 3 minutes with a no-obligation cash offer.
    Estimated market value
    $379,300